
➜ Whole Home Remodeling
WHOLE HOME REMODELING IN Lowell, MA
Massachusetts law requires a written contract for any residential home improvement work above $1,000, which is the right standard for a project this size. Advanced Flooring Solution, LLC handles whole home remodeling across Lowell, MA, and neighboring Dracut, Tewksbury, and Chelmsford, MA, taking layouts, flooring, kitchens, bathrooms, and interior finish carpentry through a single coordinated schedule from start to finish.
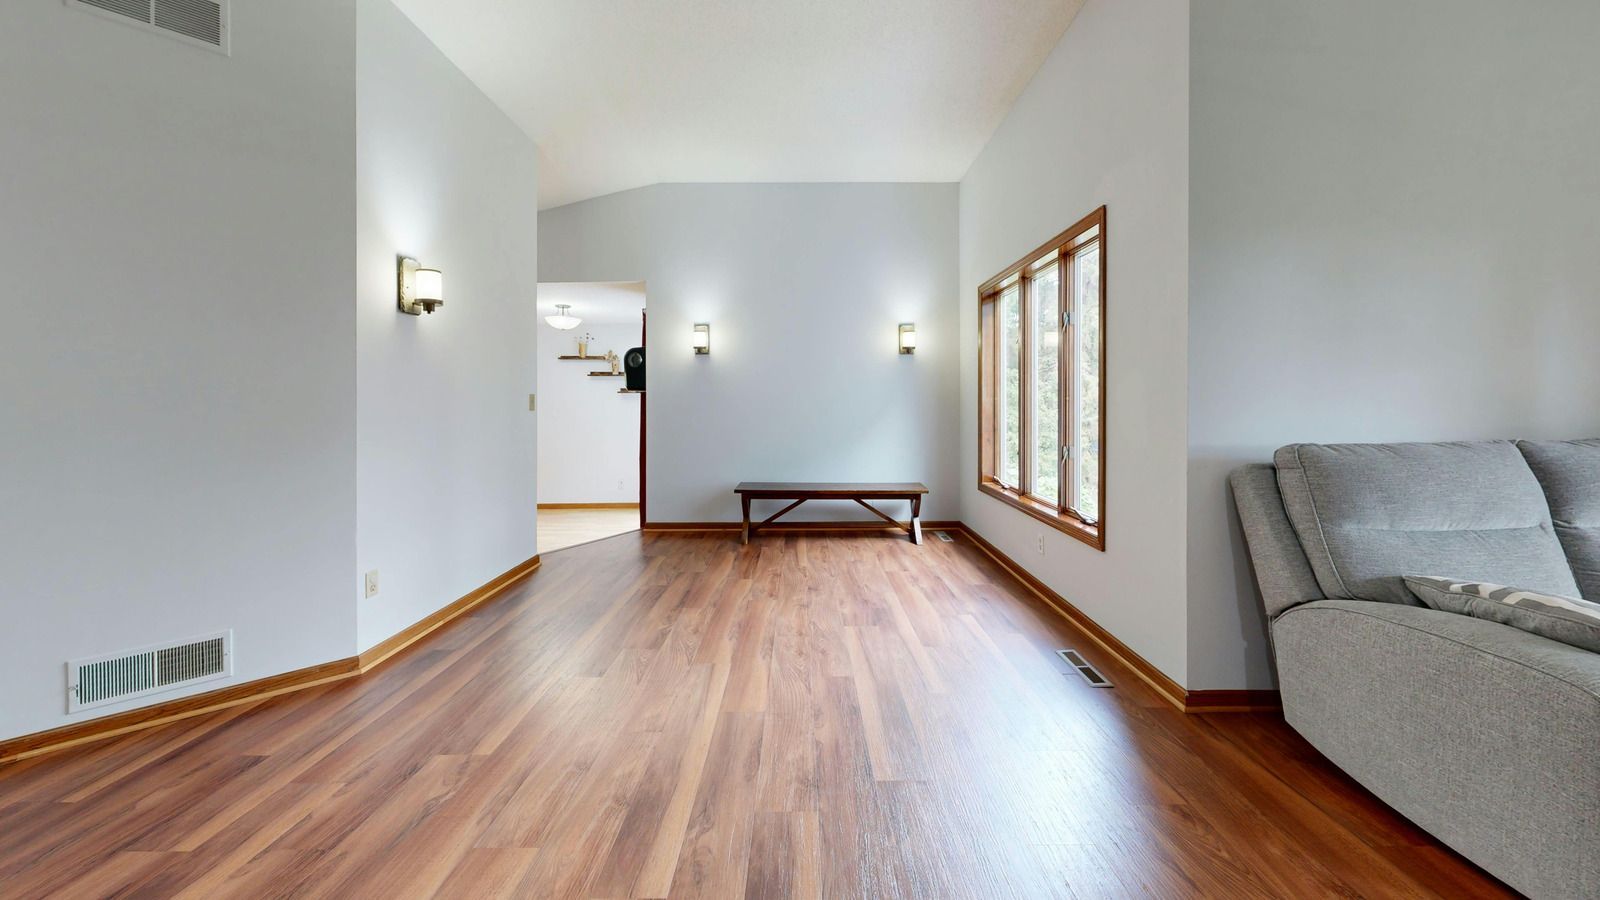
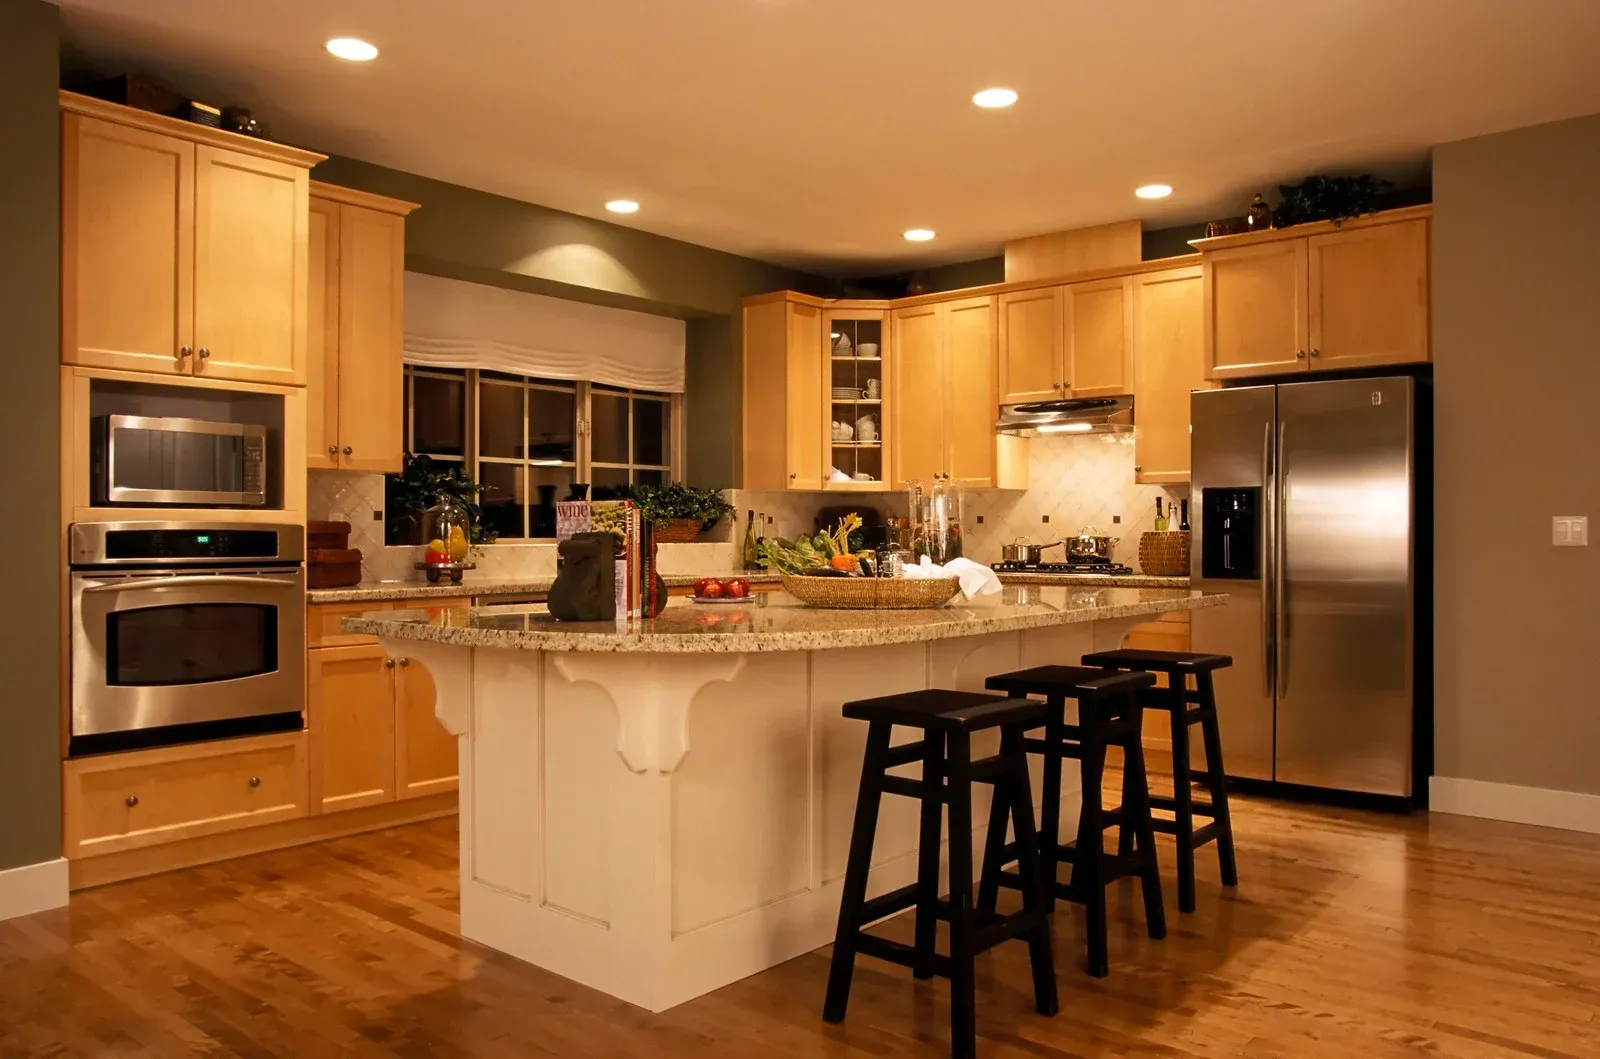
TEAR A HOUSE APART ONCE. DO IT RIGHT.
Room-by-room remodeling done over a decade leaves a house full of seams. Three flooring materials meeting in a hallway, a kitchen at one standard and a bathroom at another, trim profiles that change every time you cross a doorway. Planning the whole house at once costs less per room and produces a home that reads as one place rather than a budget record.
It also lets us sequence properly. Rough work happens before finishes, flooring lands in one continuous run, and nothing finished gets damaged by work that should have come first.
- One contract and one schedule
- Written scope before demolition begins
- Residential and commercial properties
- One-year warranty on completed work
➜ WHOLE HOME REMODELING
ONE PLAN, ONE CREW, ONE FINISHED HOUSE.
Managing a whole-house project means keeping demolition, framing changes, flooring, cabinetry, tile, and trim moving in an order that never doubles back. We hold that sequence rather than handing you a folder of subcontractor numbers and wishing you luck. You get one point of contact who knows what happened last week, what is scheduled next, and what is genuinely at risk. Most of the stress in remodeling comes from coordination failures, not from the building work.
MILL CITY HOUSES HIDE THEIR HISTORY WELL.
Much of Lowell's housing stock went up before 1940, and almost all has been altered since. We routinely open walls to find balloon framing, knob-and-tube remnants, a doorway closed off and plastered over, or three generations of flooring stacked on a subfloor that has quietly sagged. None of that is a crisis when it is expected. It becomes one when a contractor priced the job as though the house were new.
NOTHING BEHIND LOWELL PLASTER SURPRISES US ANYMORE.
We have been opening up local homes since 2001, long enough that the surprises have become a checklist. Undersized joists over a former porch. A chimney chase nobody accounted for. Floor levels that shift two inches between the original structure and the rear addition. Because we expect those conditions, we build allowances into the plan rather than issuing a change order the week we find them. How much of your house is original?
WHY CHOOSE US FOR WHOLE HOME REMODELING.
ONE CONTRACT, ONE SCHEDULE
Every phase runs under a single agreement with one crew answering for it. You are not chasing four companies to find out why the tile setter never showed up on a Tuesday morning.
WRITTEN SCOPE BEFORE DEMOLITION
Materials, allowances, exclusions, and a sequence go on paper before anything comes down. Ambiguity is what turns remodels adversarial, and most of it can be removed with a careful conversation up front.
OLDER HOUSES ARE OUR NORMAL
Balloon framing, plaster and lath, out-of-square rooms, and sloped floors are conditions we price for rather than discover. Experience with local construction is what keeps a budget from moving after the walls open.
FLOORING PLANNED AS ONE SURFACE
Because flooring is our origin, the floor gets designed as a single continuous plane across the house instead of stopping and restarting at each doorway. That single decision changes how large a home feels.
YOUR HOUSE STAYS LIVABLE
Dust barriers, protected walkways, and a phasing plan mean you keep a working kitchen or bathroom wherever the schedule allows. Living through a remodel is difficult enough without unnecessary chaos on top.
ONE WARRANTY ACROSS EVERYTHING
The whole project carries one year of warranty coverage from one company. No arguments about whether a problem belongs to the flooring installer or the person who set the cabinets.
➜ WHERE WE WORK
OUR WHOLE HOME REMODELING WORK
Six areas that make up the bulk of most full-house projects, running from the earliest planning conversations through to the finish carpentry that ties every renovated room back together at the end.
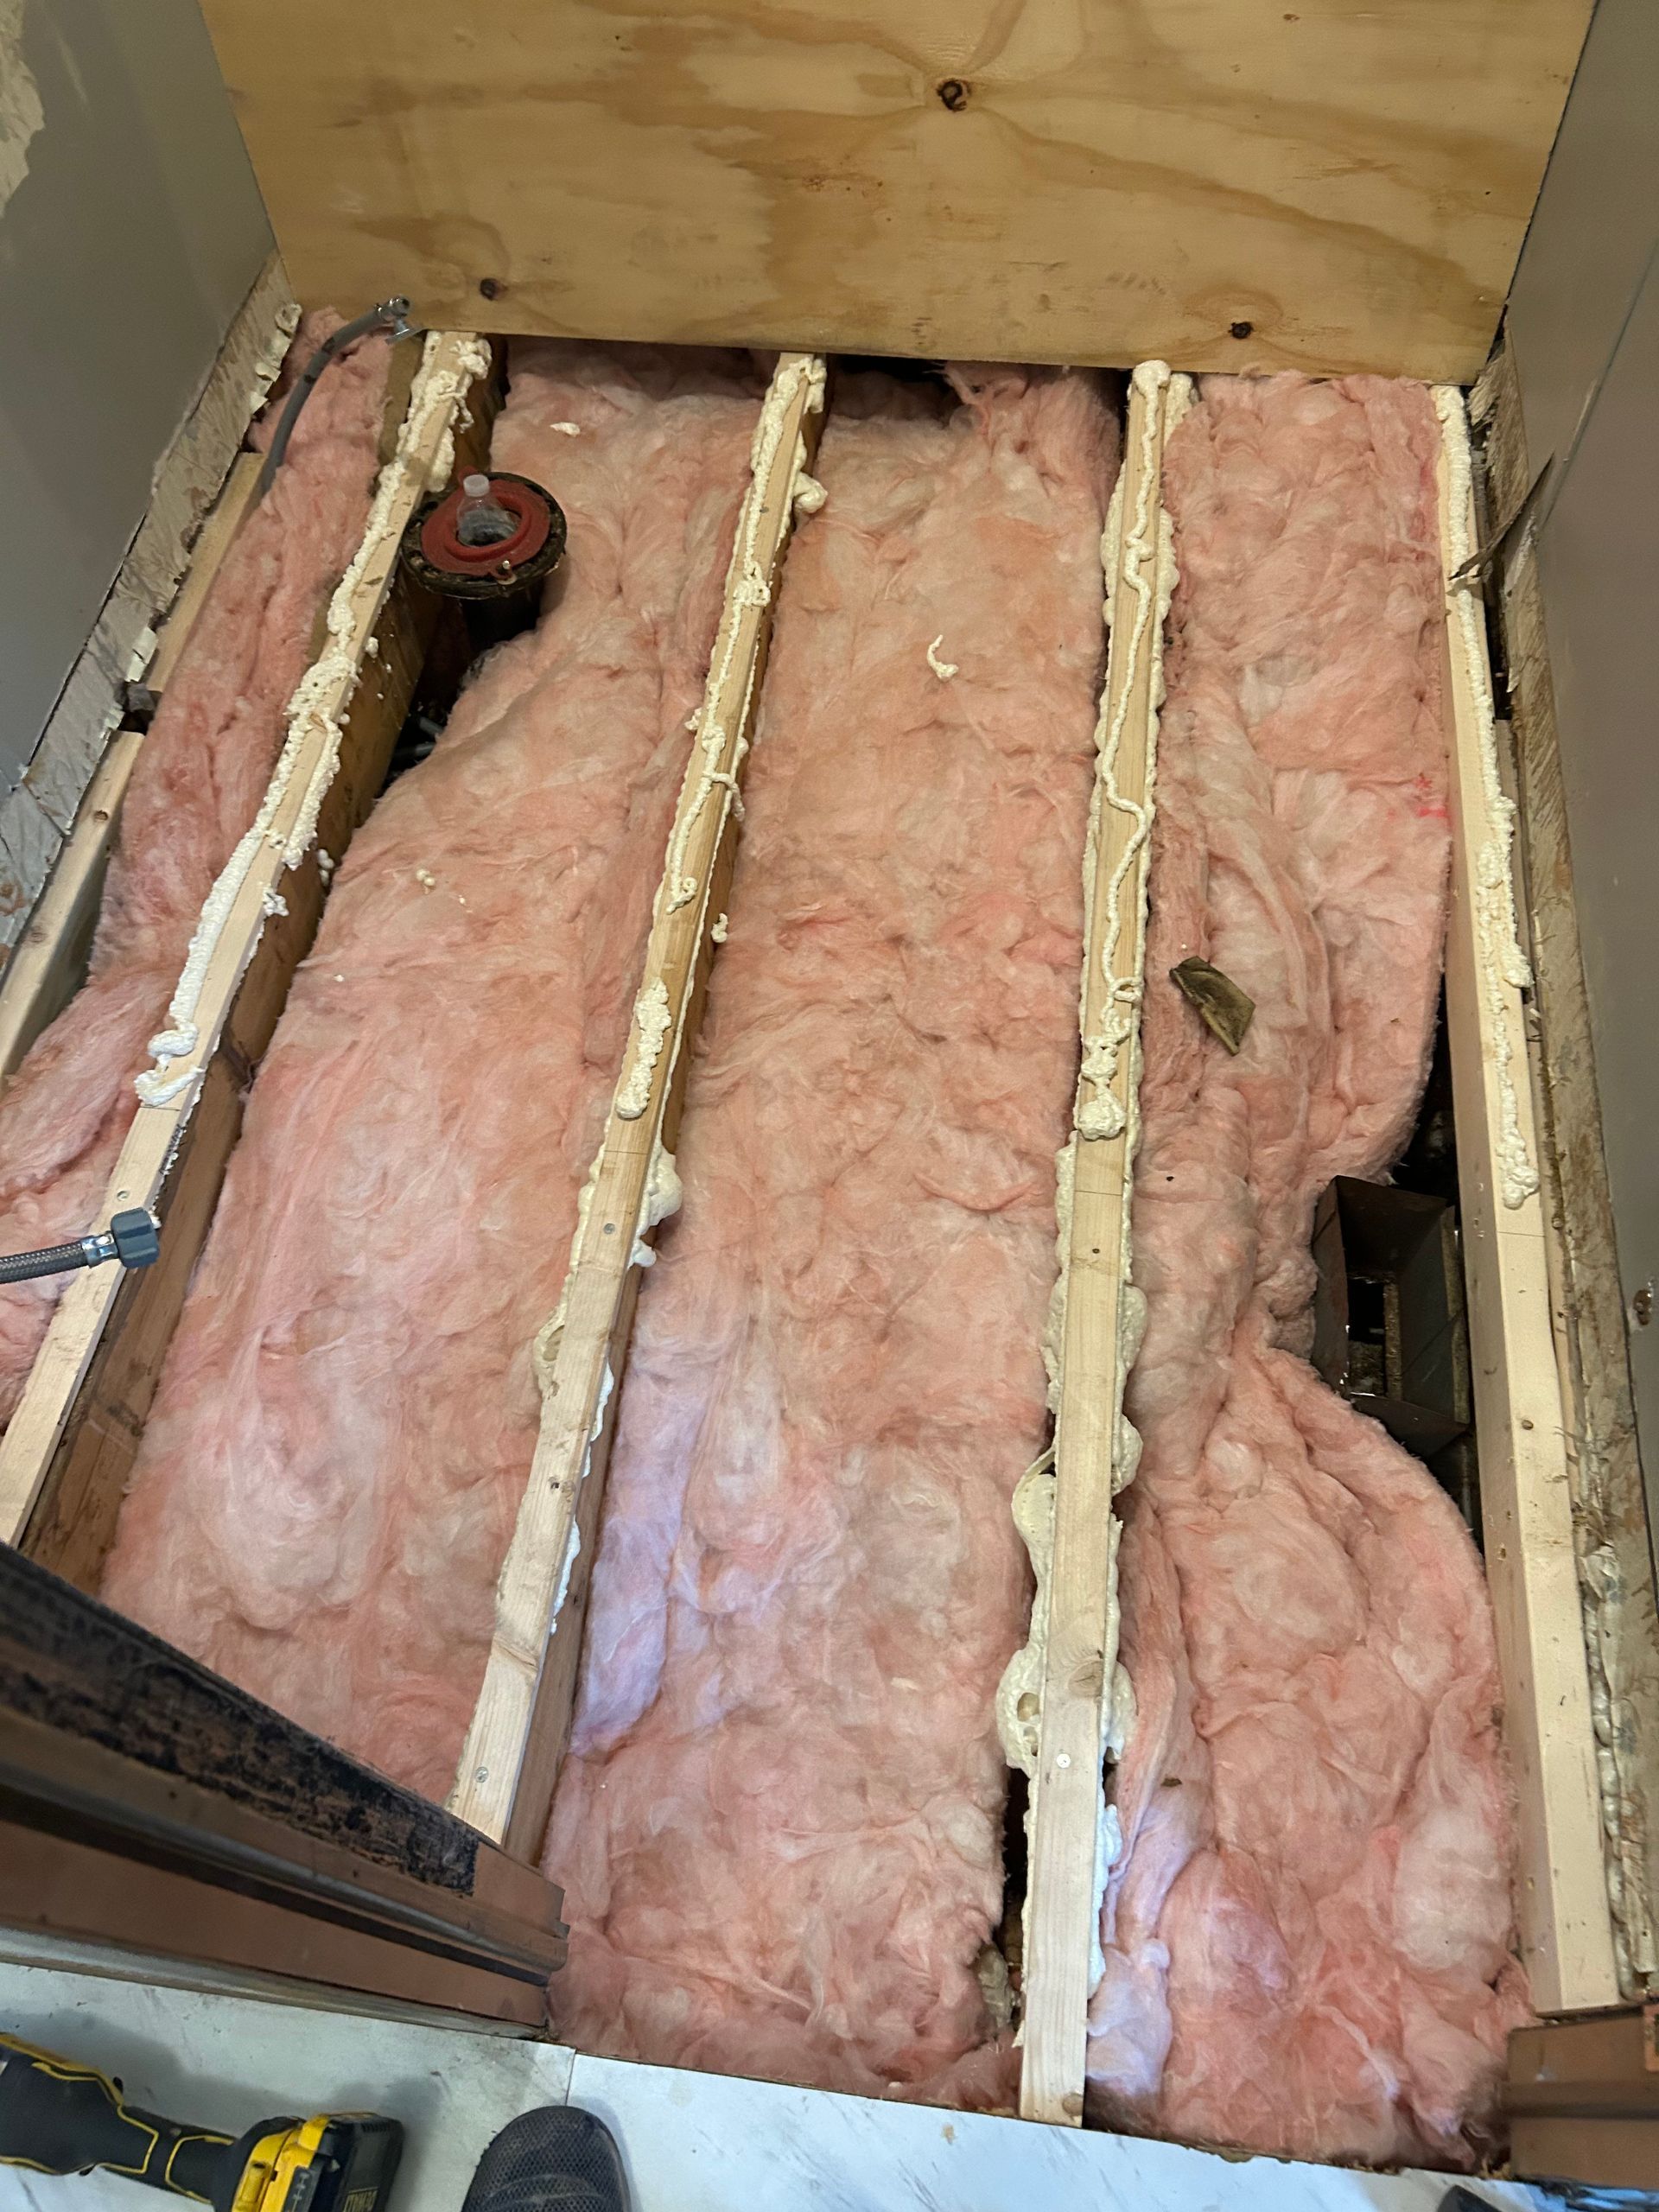
PLANNING
Full-Home Renovation Planning
Scope, sequence, allowances, and realistic budgeting worked out before any work starts. We walk the entire house, list what is structural and what is cosmetic, and separate what must happen now from what can reasonably wait.
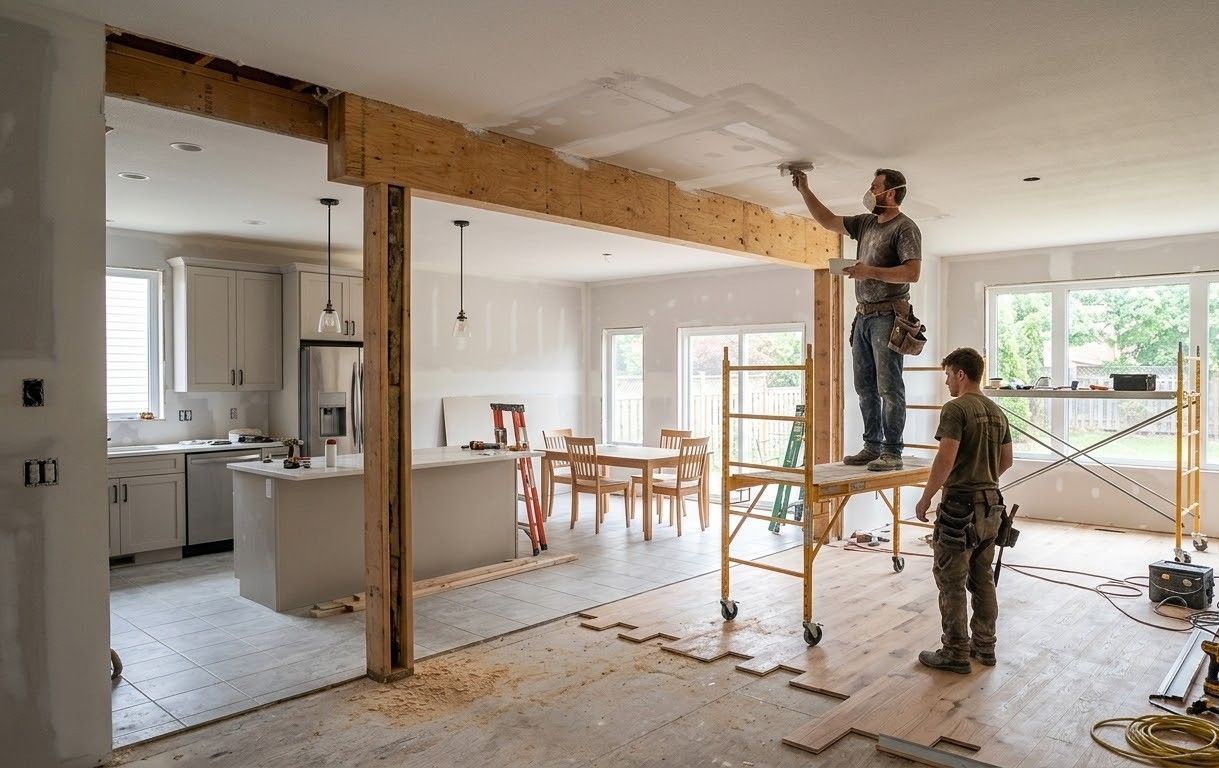
LAYOUT
Open-Concept Layout Changes
Removing or modifying walls to connect kitchens, dining rooms, and living space, with proper structural support where a wall was carrying load. Includes reworking the flooring, ceiling, and trim so the joined rooms read as one.
FLOORING
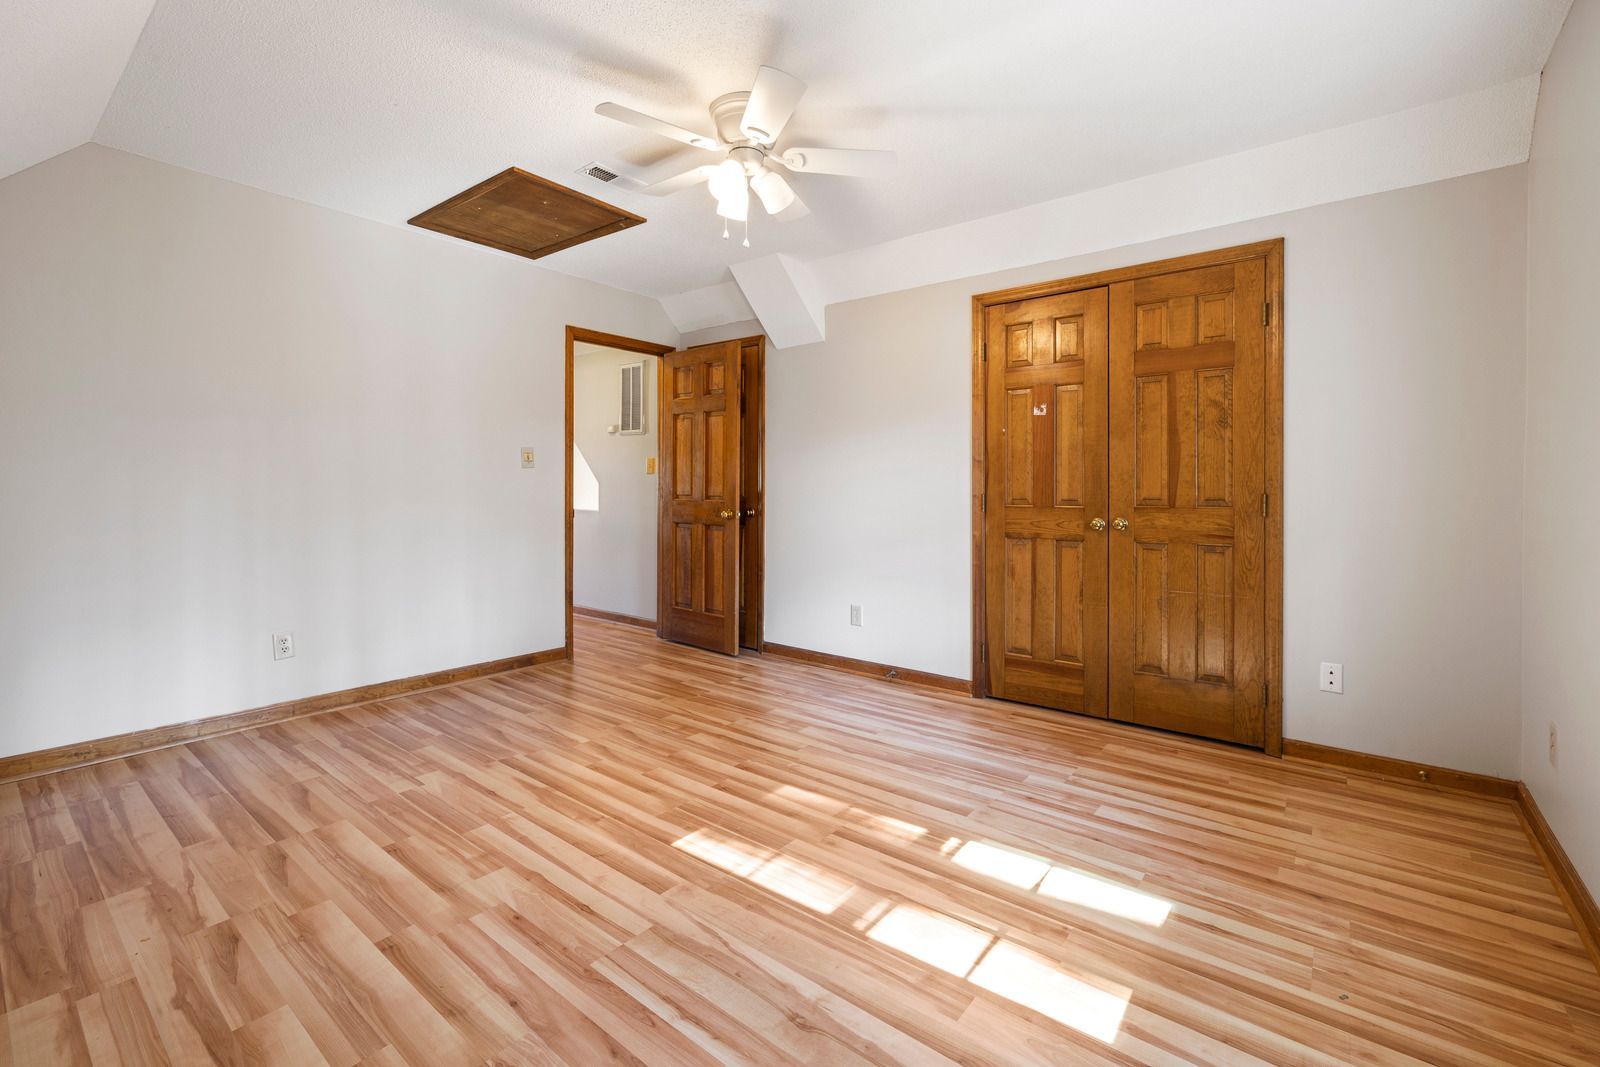
Whole-Floor Flooring Replacement
A single material running continuously across a level, with subfloor correction handled underneath and height matched at every threshold. This is the change homeowners consistently say made the largest difference to how the house feels.

WET ROOMS
Kitchen and Bathroom Integration
Kitchens and baths built as part of the larger plan, so finishes, flooring, and hardware coordinate across the house. Scheduling them together also shortens the total disruption compared with running each project separately.
FINISH WORK
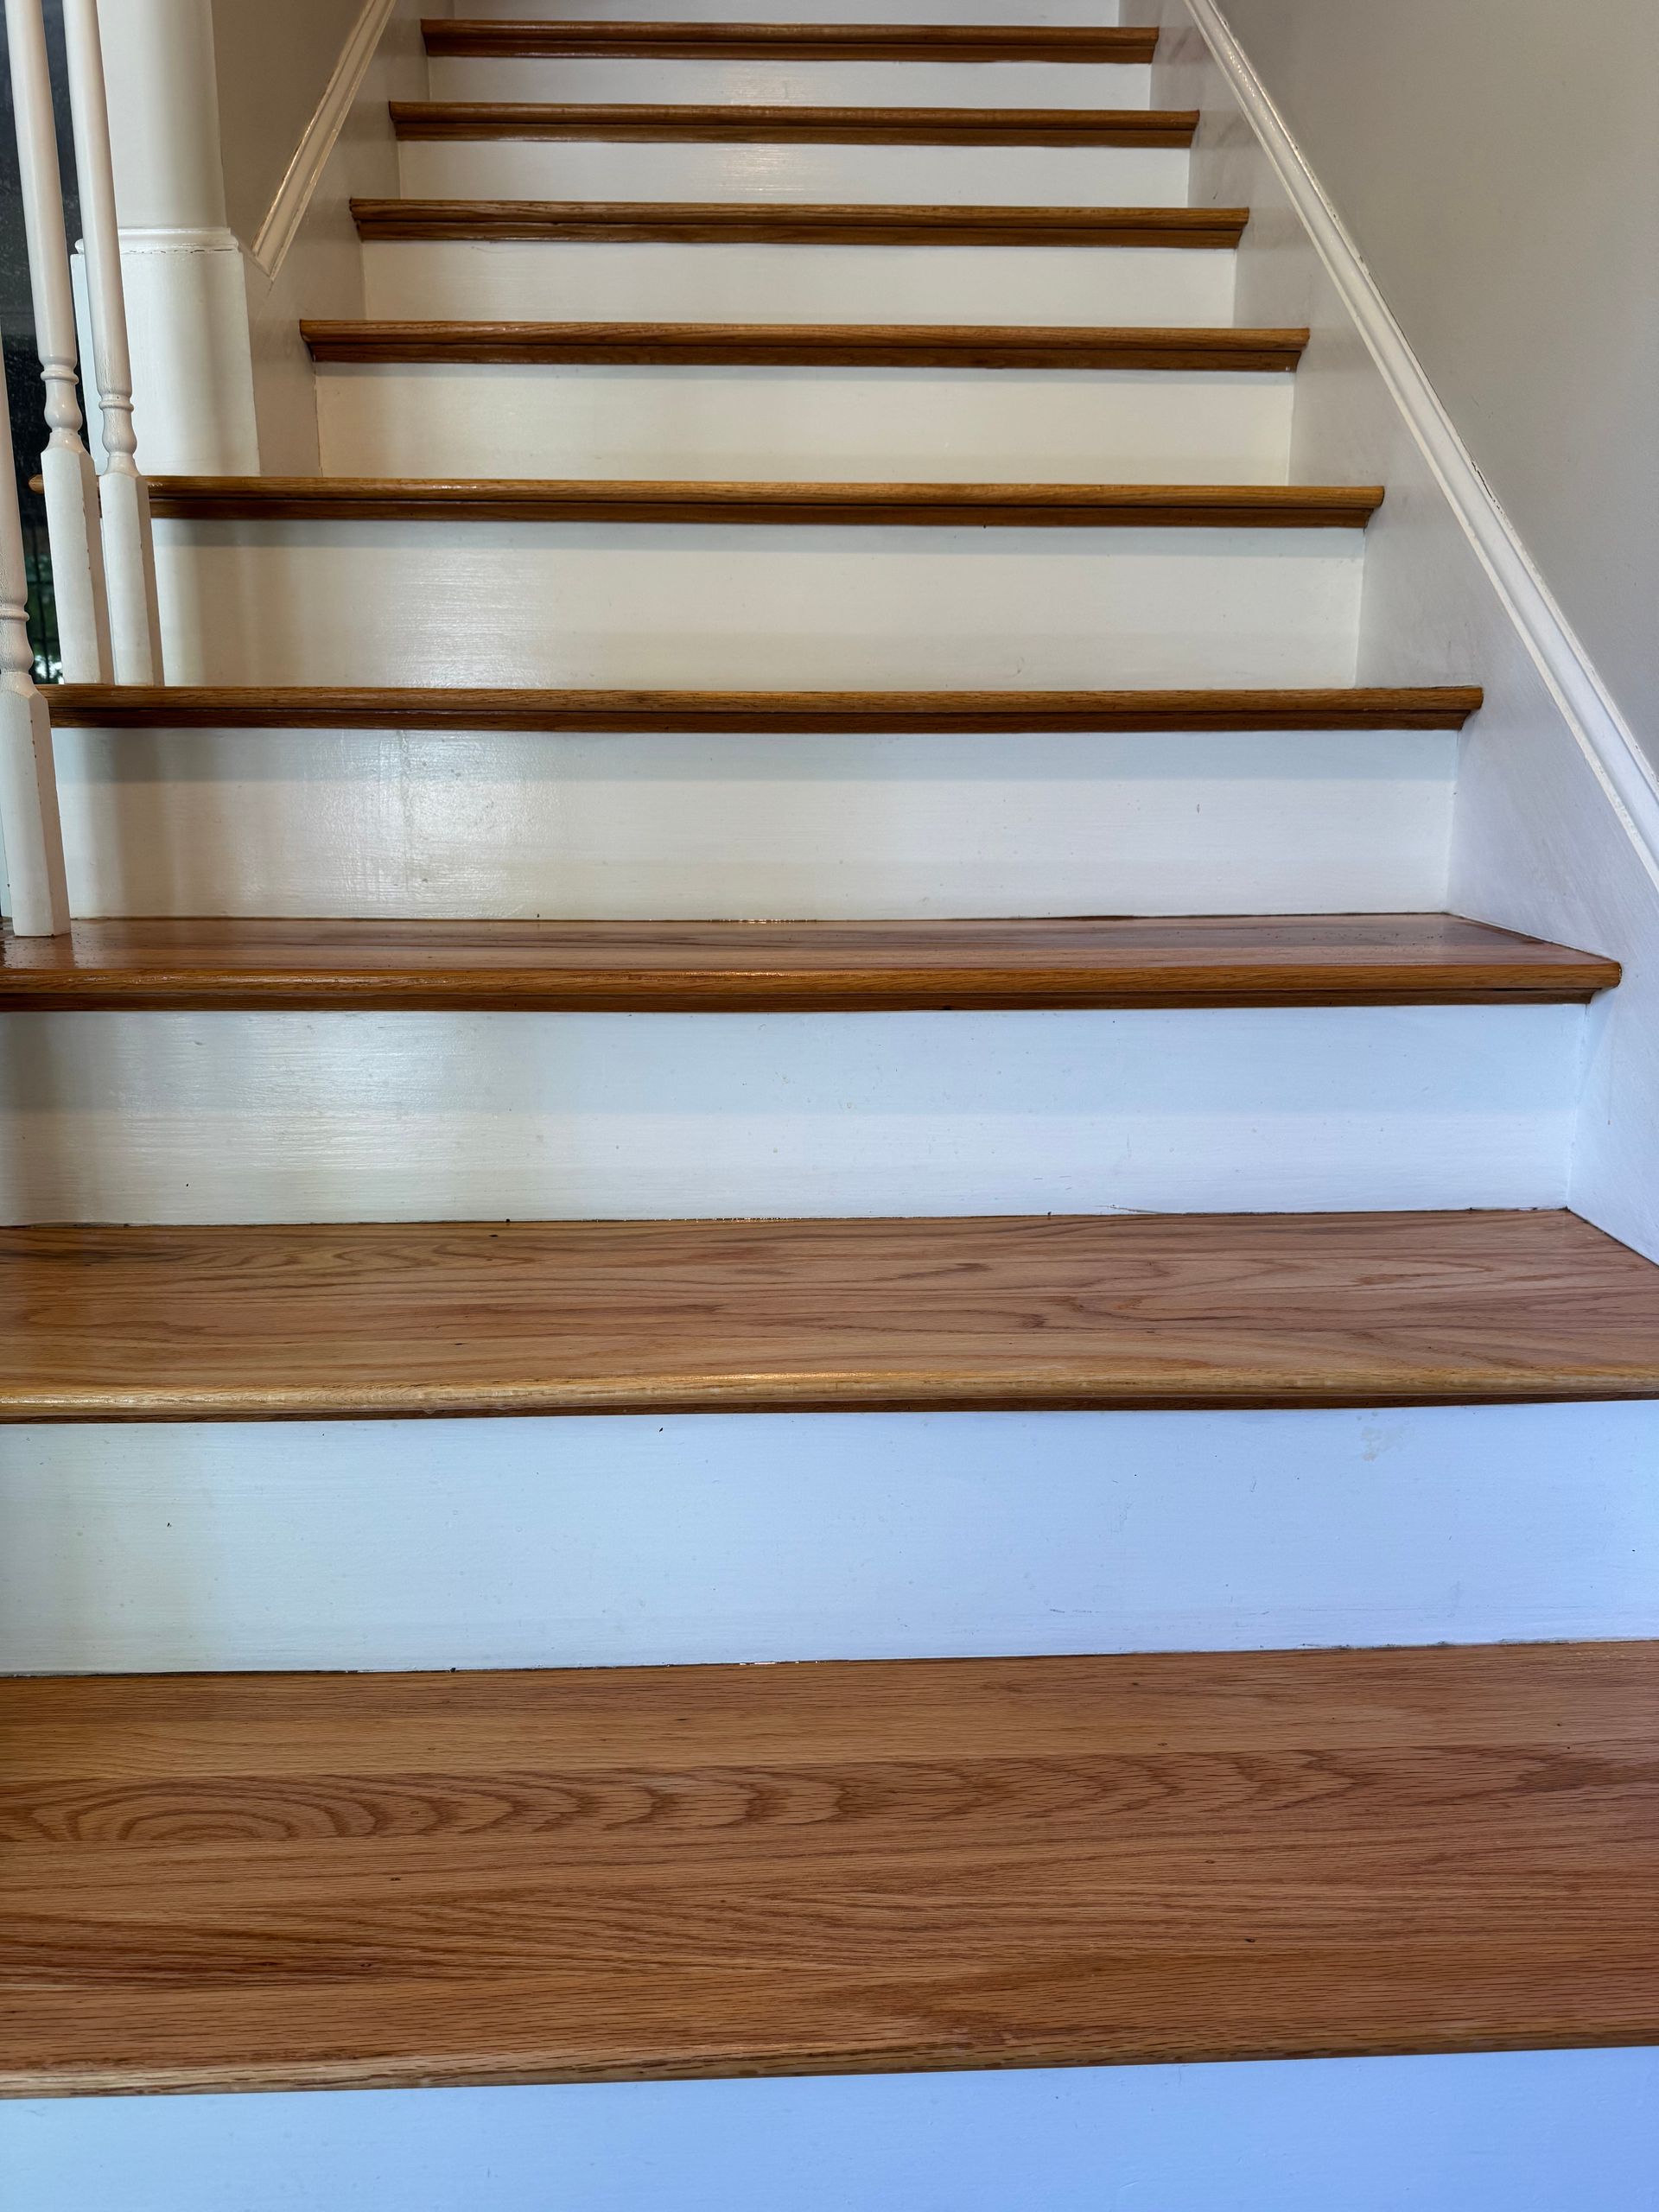
Interior Finish Carpentry and Trim
Baseboard, casing, crown, built-ins, stair parts, and closet systems, matched in profile throughout. Consistent trim is one of the quiet details that makes a renovated house feel deliberate rather than assembled piece by piece.
PHASED WORK
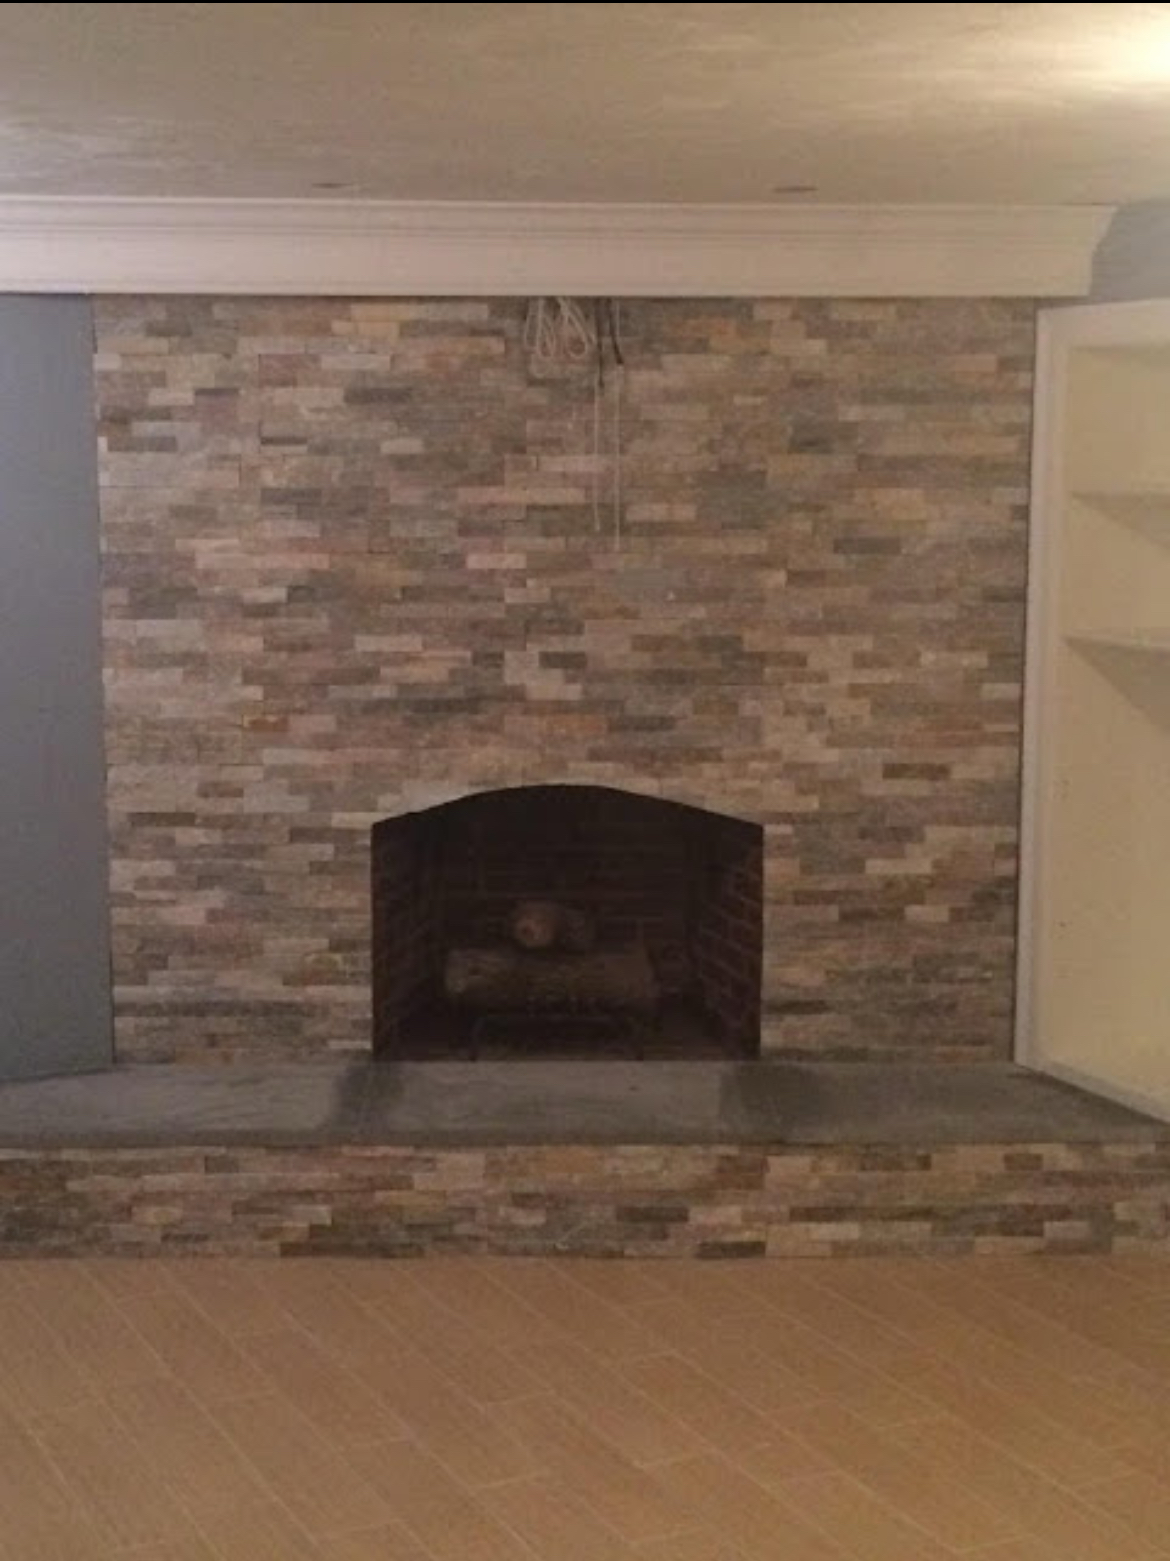
Phased Room-by-Room Remodeling
A whole-house plan executed in stages that suit your budget and your tolerance for disruption. Later phases still meet the original drawings, so nothing has to be undone when the next stage finally begins.
➜ THE WORD ON OUR WORK
WHAT OUR CLIENTS SAY.
Living through a full renovation tests a contractor relationship harder than any single job does. What we hear afterward tends to be about communication during the messy weeks rather than the finished photographs, and those reviews are the honest ones.
➜ Common Questions
FREQUENTLY ASKED QUESTIONS.
Questions homeowners ask before committing to a full renovation, covering sequencing, permits, living arrangements, and the conditions that older properties in this area tend to hide.
What complications are common when remodeling older Lowell-area homes?
Older homes may have uneven subfloors, walls that are not perfectly square, previous repairs, hidden moisture damage, or outdated materials behind finished surfaces. Identifying these conditions early lets the remodeling plan and budget account for the preparation actually needed.
Is it better to remodel one room at a time or plan a whole-home remodel?
Individual room projects are practical when needs and budgets are limited to one space. A whole-home plan is more efficient when several rooms need updating, because flooring transitions, finishes, layouts, and project sequencing can all be coordinated from the beginning.
Can you live in the house during a whole-home remodel?
Often, though it depends on scope. Phasing the work to keep one bathroom and a temporary kitchen available makes staying realistic. When plumbing, heat, or electrical service goes down house-wide, moving out for that stretch is usually the better call.
How long does a whole-house renovation take?
Most full-house projects run three to nine months once permits are issued, driven by square footage, structural changes, and trade count. Advanced Flooring Solution, LLC adds design and permitting time in Lowell, MA, often another one to three months.
What should be done first in a whole-house renovation?
Structural work, roofing, and anything affecting the building envelope come first, followed by rough plumbing, electrical, and heating. Finishes go last, and flooring is scheduled around cabinetry so that a new floor never gets damaged by later work.
Does a whole-home remodel need a permit in Massachusetts?
Structural changes, plumbing, electrical, and heating work all require permits, and inspections happen at set stages along the way. Purely cosmetic work such as painting or flooring replacement usually does not, though your local building department has the final word.
How are older homes checked for lead paint before renovation?
Homes built before 1978 are presumed to contain lead paint until testing shows otherwise, and disturbing painted surfaces in those properties triggers specific work practices. Inspection by a licensed lead determinator or inspector settles the question before demolition starts.
Can interior walls be removed to open up a floor plan?
Most walls can come out, but a load-bearing wall needs a properly sized beam and posts carrying down to adequate support. Advanced Flooring Solution, LLC permits that work in Lowell, MA, then reworks the ceiling, flooring, and trim.
➜ HOW WE WORK
FROM FIRST SKETCH TO FINAL WALKTHROUGH, HERE IS HOW.
STEP 01
Walk the whole house together
We go room by room with you, noting what frustrates you daily, what is already failing, and what you actually want the finished house to do. That first conversation shapes everything that follows it.
STEP 02
Set scope, budget, and priorities
Wants get separated from needs, allowances get set for materials, and the project is sized to a number you are genuinely comfortable with. Phasing options are discussed here rather than halfway through construction.
STEP 03
Draw the plan and handle permits
Layouts are drawn, structural changes are engineered wherever required, and the permit applications get filed with the city. Nothing gets demolished while the paperwork is still sitting on somebody's desk waiting for approval.
STEP 04
Protect, demolish, and open up
Dust barriers and floor protection go in, demolition is done selectively, and the exposed structure gets inspected carefully before any rebuilding. Anything unexpected is documented and priced before we carry on with the work.
STEP 05
Rough work, then finishes, in order
Framing, plumbing, electrical, and heating are all completed and inspected first, and then insulation, drywall, flooring, cabinetry, tile, and trim all follow in the sequence that protects each finished surface installed behind it.
STEP 06
Punch list and handover
We walk the finished house with you, build a punch list together, and work through it until nothing is left. Warranty terms, care instructions, and leftover material all come across at the same time.
➜ GET YOUR FREE ESTIMATE
TALK THROUGH THE WHOLE HOUSE, FREE.
Show us every room and tell us what is not working. We will come back with a scope, a sequence, and a realistic number, including the parts that can wait until a later phase.
WHAT YOUR PROJECT PLAN COVERS:
- A room-by-room scope in writing
- Material allowances you can adjust
- Structural conditions identified before demolition
- A build sequence with realistic dates
- Permit responsibilities spelled out clearly
- Phasing options if the full scope waits