
➜ BATHROOM REMODELING
BATHROOM REMODELING IN Lowell, MA
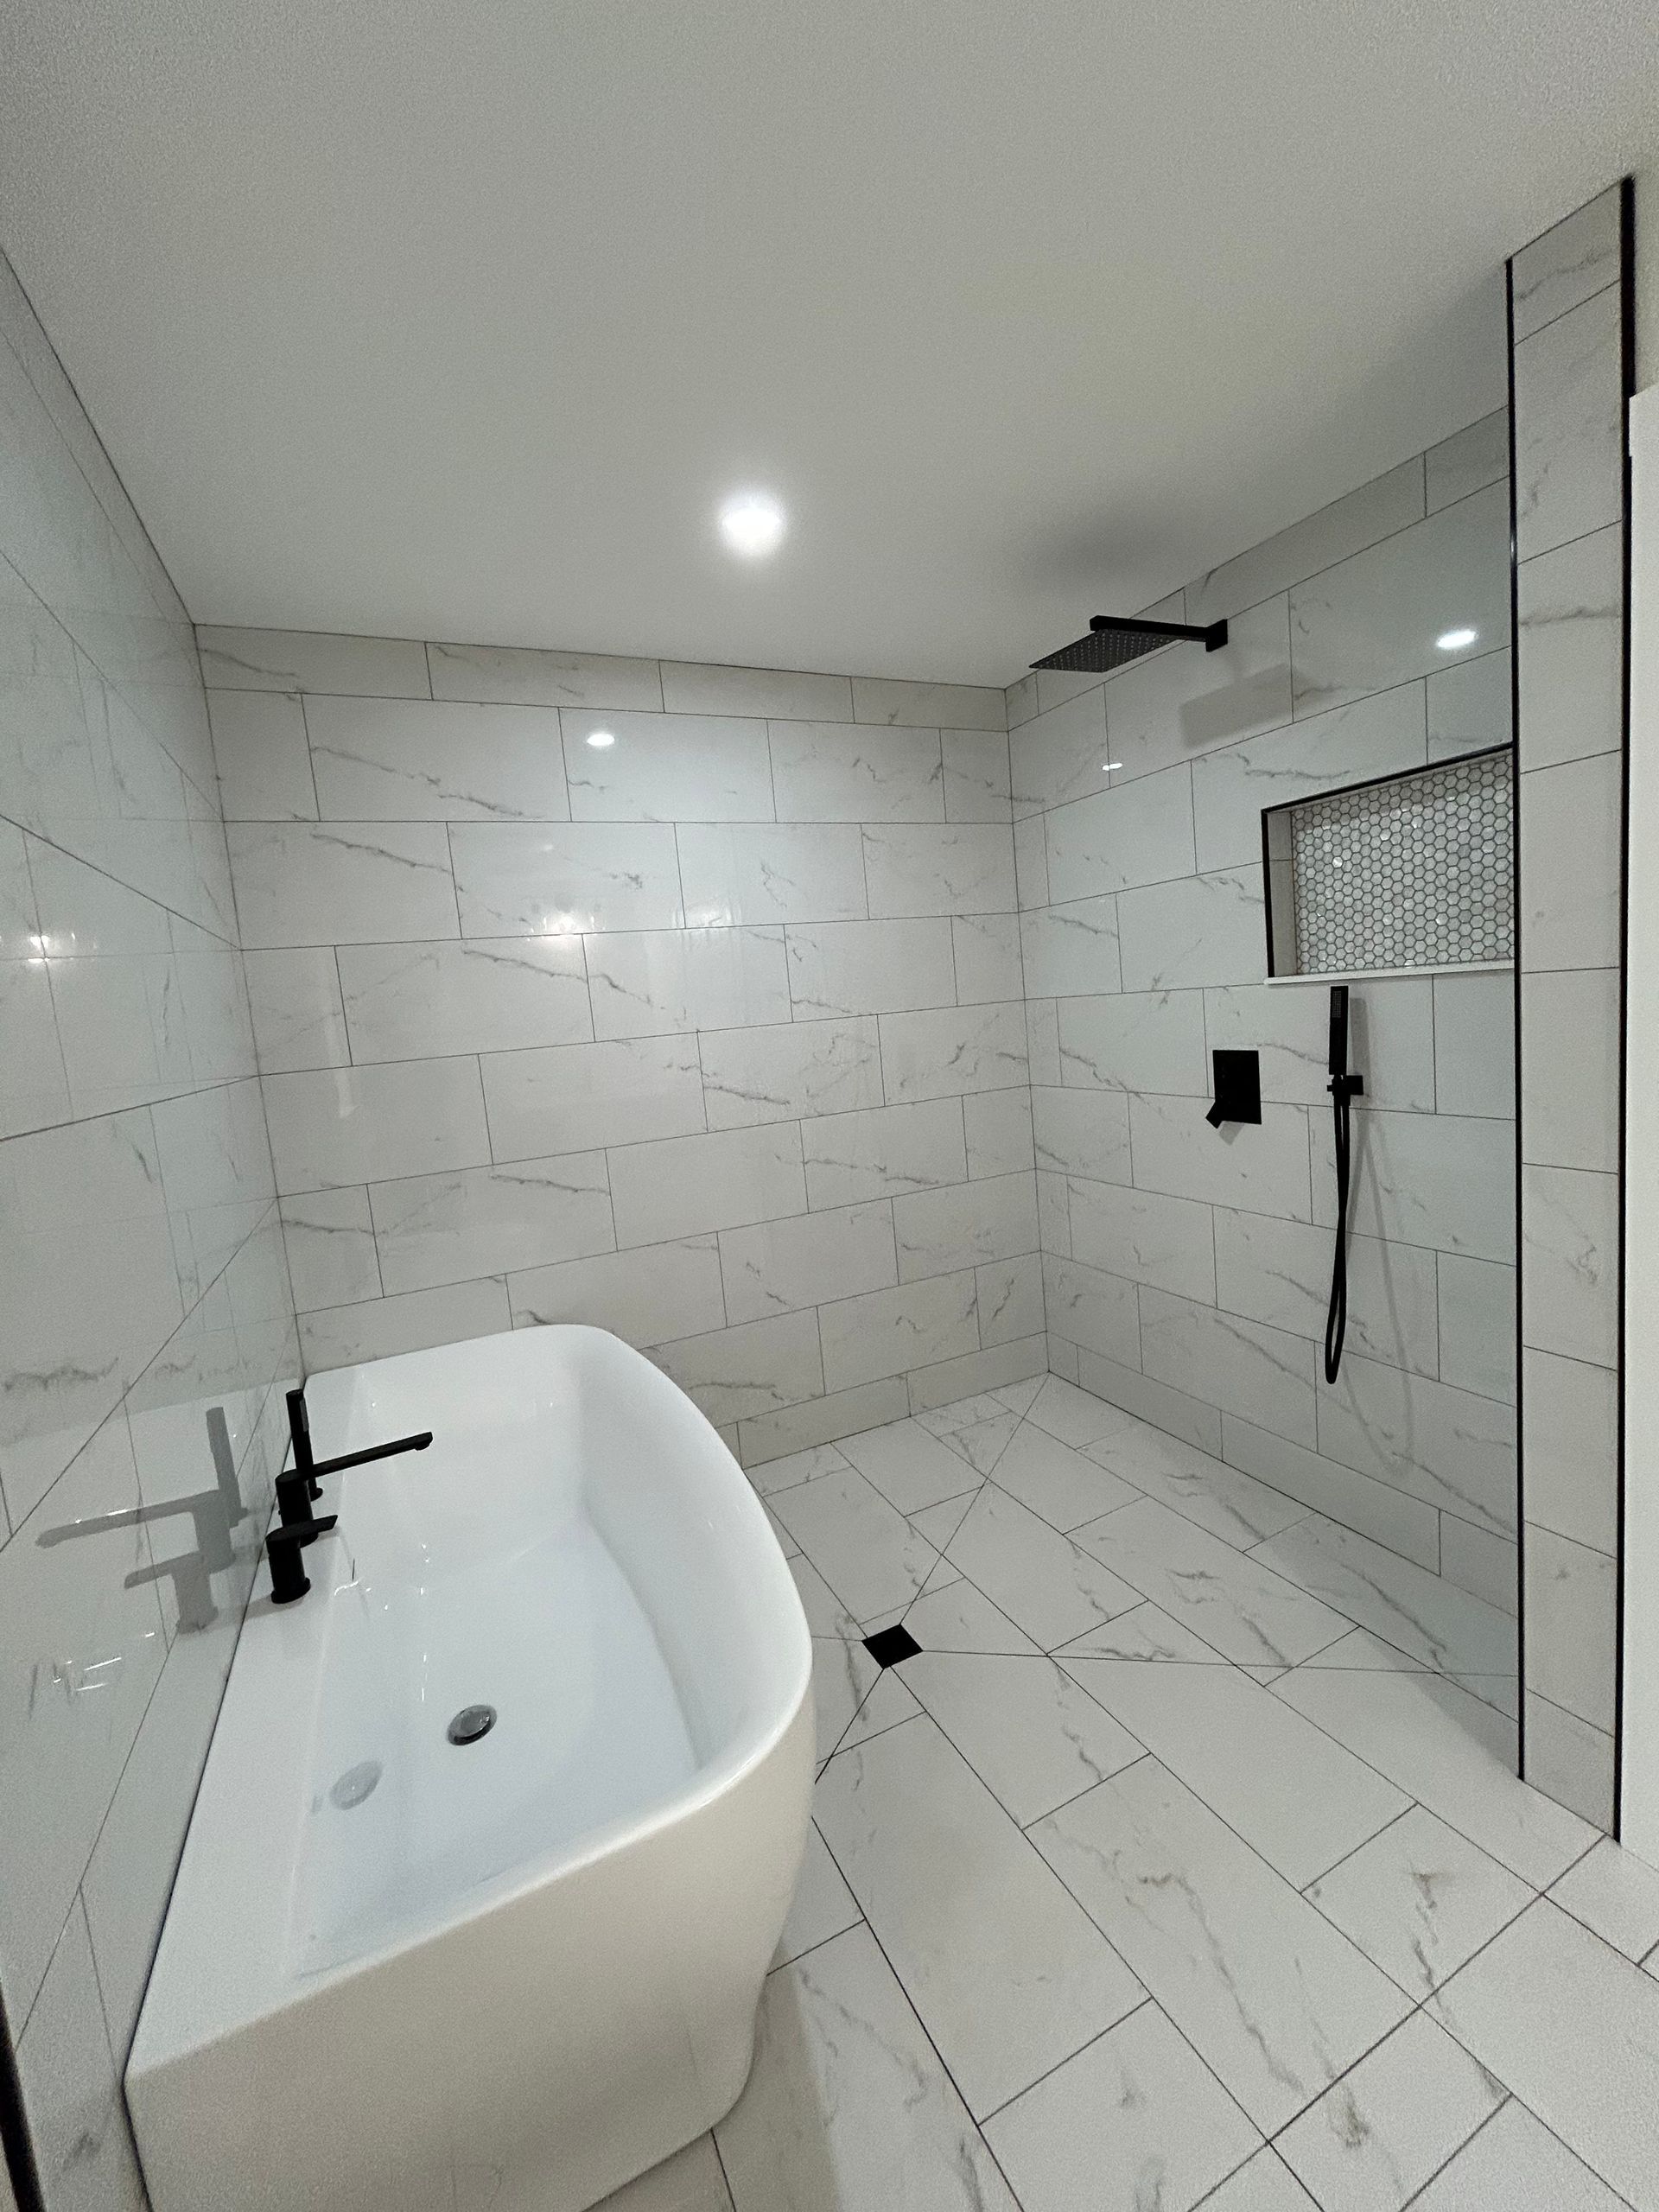
Building code asks a bathroom for at least 50 cubic feet per minute of intermittent exhaust vented outdoors, and plenty of older bathrooms here vent into an attic or into nowhere at all. Advanced Flooring Solution, LLC handles bathroom remodeling in Lowell, MA, and nearby Dracut, Chelmsford, and Methuen, MA, covering everything from custom showers to tile, vanities, and floors.
BATHROOMS PUNISH SHORTCUTS FASTER THAN ANY OTHER ROOM.
Every other room forgives a little sloppiness. A bathroom does not. Water finds the one unsealed corner, the change of plane that got grouted instead of caulked, the pan that was never sloped correctly toward the drain. The failure often stays invisible for two years and then shows up as a stain on a ceiling below or a soft spot at the base of a wall.
That is exactly why the order of work matters so much in this room. Substrate first, then waterproofing, then a flood test, and only after that does anything decorative get installed.
- Waterproofing installed before tile
- Shower pans flood tested
- Ventilation sized and vented outdoors
- One-year warranty on completed work
➜ BATHROOM REMODELING
WATER GOES DOWN THE DRAIN, NOWHERE ELSE.
Nobody chooses a contractor because of how well they set a waterproofing membrane, and yet that layer decides whether the room lasts 5 years or 30. We build outward from it: sloped and reinforced substrate, bonded waterproofing across the wet area, movement accommodation at every plane change, then tile laid out to land on a full piece where the eye stops. The finishes are what you see. The assembly behind them is what you are buying.
SECOND-FLOOR BATHROOMS LEAVE NO ROOM FOR ERROR.
An upstairs bathroom in an older Lowell home usually sits over a finished ceiling, sometimes over original plaster and a room you care about. There is no forgiving crawlspace underneath to catch a mistake. We add blocking where the floor flexes, keep the drain and trap accessible, and pressure the plumbing before anything gets closed up, because opening a ceiling later costs more than the bathroom did.
A SHOWER EITHER HOLDS WATER OR IT DOES NOT.
We have been building showers since 2001, and the standard has never softened. Fill the pan, mark the level, leave it overnight, and check the mark and the ceiling below in the morning. If it moved, the pan comes apart before a single tile is set. Homeowners rarely ask whether we do this. The ones who have replaced a failed shower always do. Has yours ever been tested?
WHY CHOOSE US FOR BATHROOM REMODELING.
WATERPROOFING GOES IN FIRST
Bonded membrane or a proper board system covers the wet area before tile, with corners, seams, and penetrations detailed individually. Cement board on its own is not waterproofing, and treating it that way is the most common shortcut.
SHOWER PANS GET FLOOD TESTED
Every pan we build gets filled, marked, and held overnight before tile goes on. It adds a day to the schedule and removes the one failure mode that ruins a finished bathroom from underneath.
VENTILATION SIZED AND VENTED OUTSIDE
Fans are sized to the room and ducted through the roof or wall, never into an attic or soffit. Persistent mold on a bathroom ceiling is almost always a ventilation problem wearing a cleaning problem's clothes.
TILE LAYOUT DECIDED IN ADVANCE
Wall and floor layouts are set so cuts land in inconspicuous places and full tiles land where you look first. Niches, benches, and accent bands get positioned against grout lines, not guessed at midway.
STORAGE FOUND IN A SMALL FOOTPRINT
all recover space a small bathroom already has. Most cramped bathrooms turn out to be badly organized rather than genuinely too small.
SLOPE AND DRAINAGE CHECKED, NOT ASSUMED
Shower floors get sloped correctly to the drain, curbless entries get their recess framed properly, and thresholds are set so water never travels toward the door. Drainage is geometry, and geometry does not negotiate.
➜ WHAT WE BUILD
OUR BATHROOM REMODELING WORK
Six services covering complete bathroom renovations along with the individual upgrades homeowners ask for most often, from a single shower rebuild through to a powder room taken right back to the studs.
CUSTOM SHOWERS
Custom Shower Installation
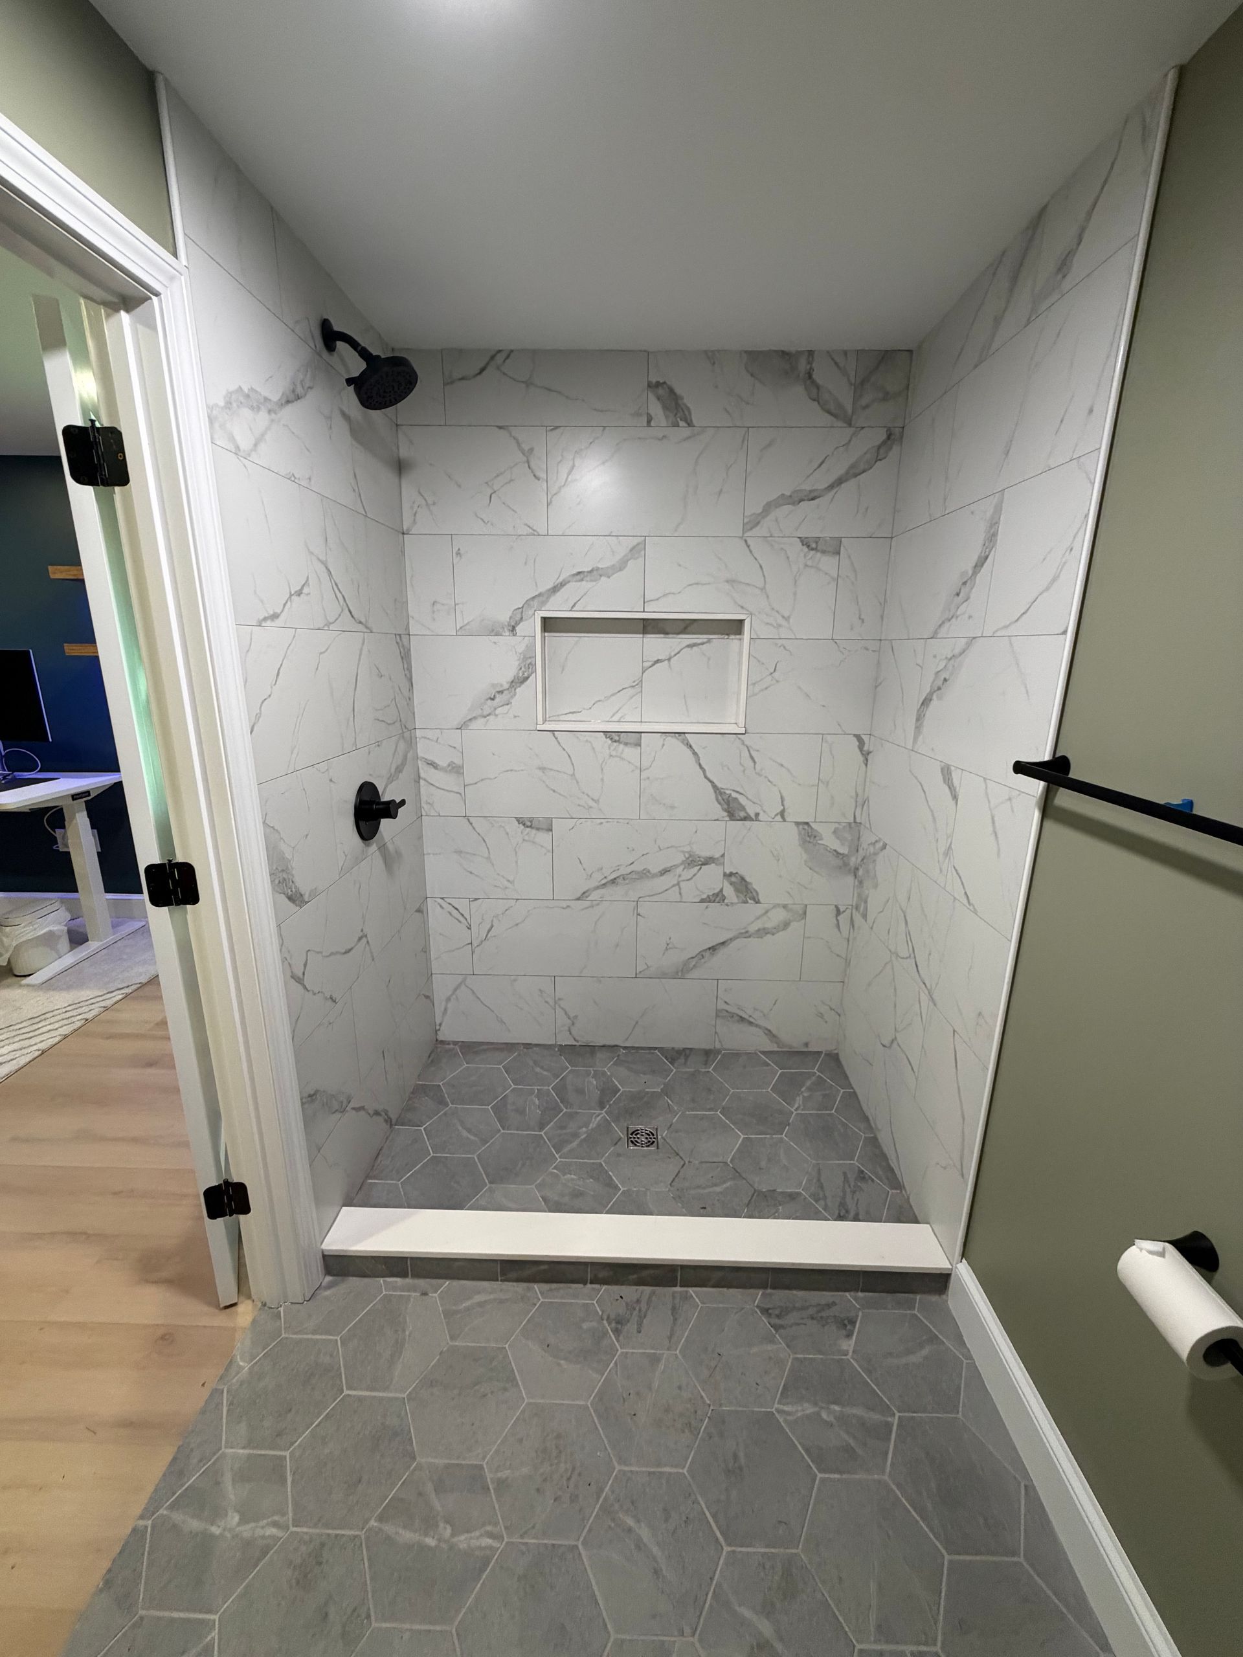
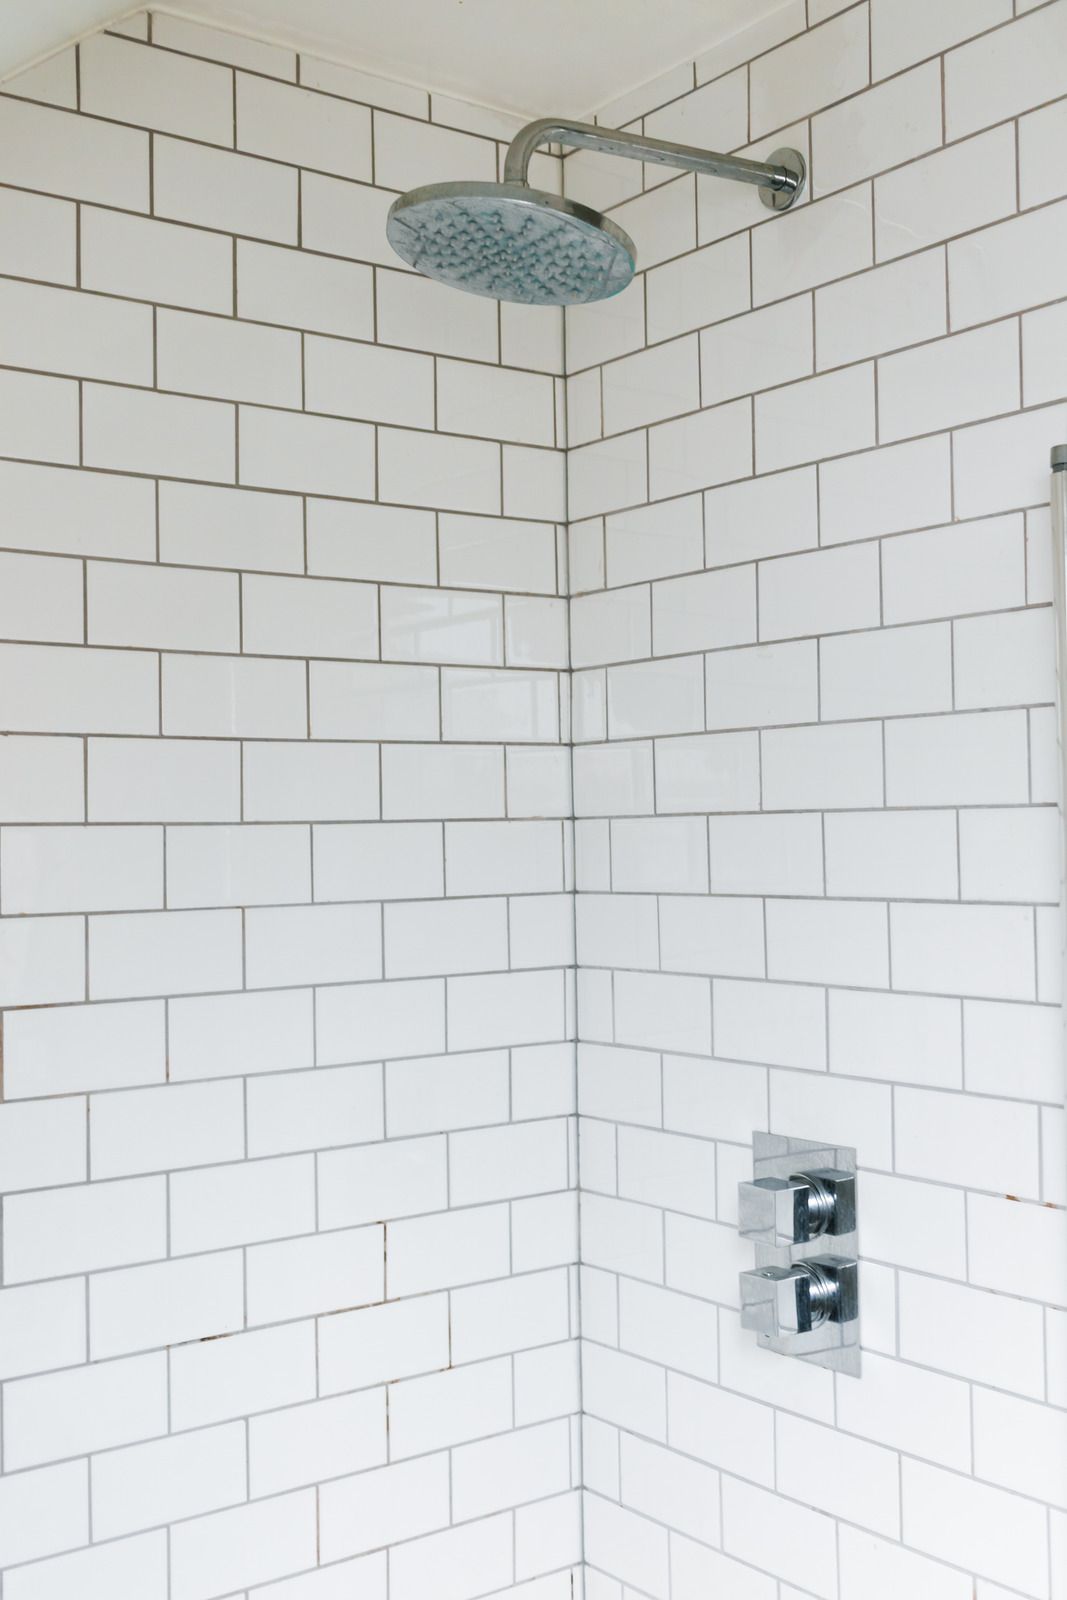
Tiled showers built on sloped and waterproofed substrate with the niche, bench, curb, and glass planned together. Linear or center drains, curbed or curbless entries, and full-height tile where the ceiling allows it.
TUB TO SHOWER
Bathtub and Shower Conversions
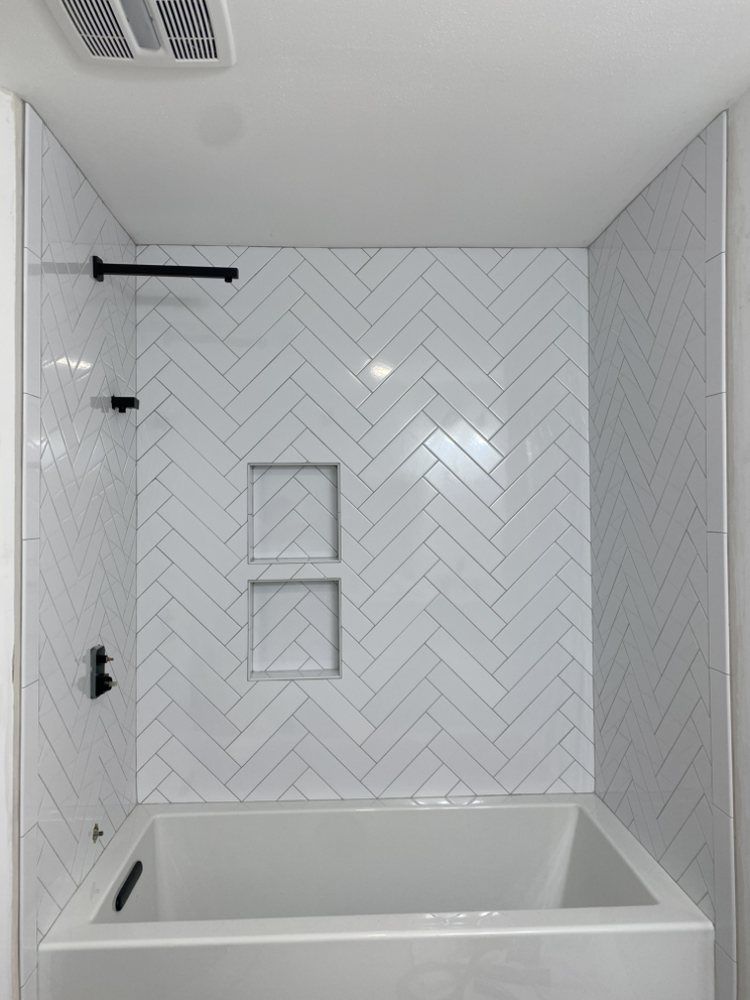
Removing an unused tub to gain a larger walk-in shower, or restoring a tub where a household actually needs one. Includes drain relocation, framing changes, and waterproofing the newly enlarged wet area.
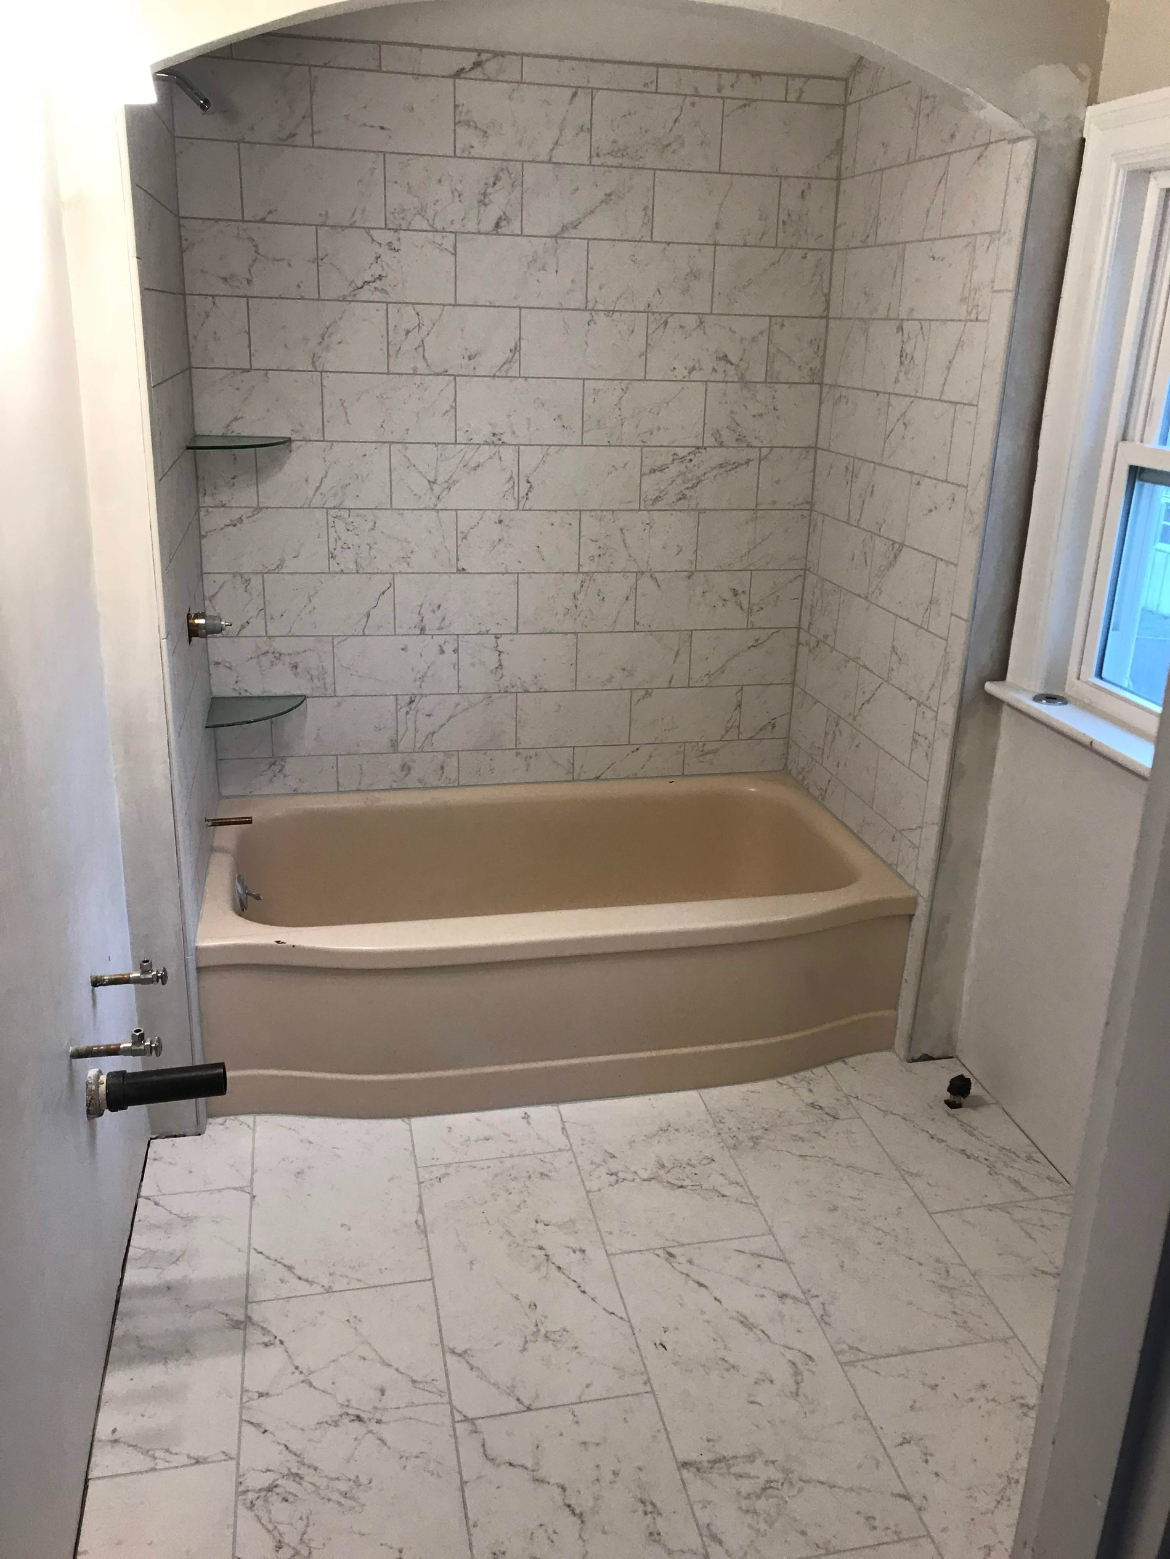
WATERPROOFING
Bathroom Tile and Waterproofing
Floor and wall tile over correctly prepared substrate, with bonded waterproofing through the wet zone and movement joints where the assembly requires. Grout and sealant selected for the exposure each surface actually faces.
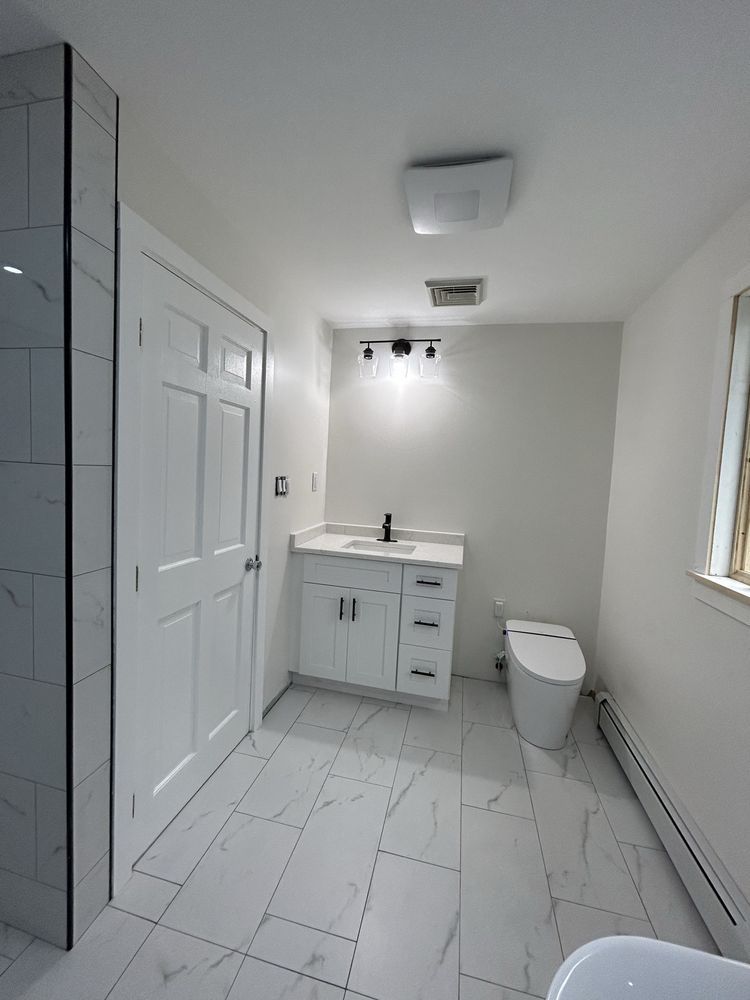
VANITIES
Vanity and Fixture Installation
Vanities, tops, mirrors, toilets, faucets, and accessories set at heights that suit the people using them. Plumbing connections handled by licensed trades, with cabinetry scribed to walls that are rarely plumb.
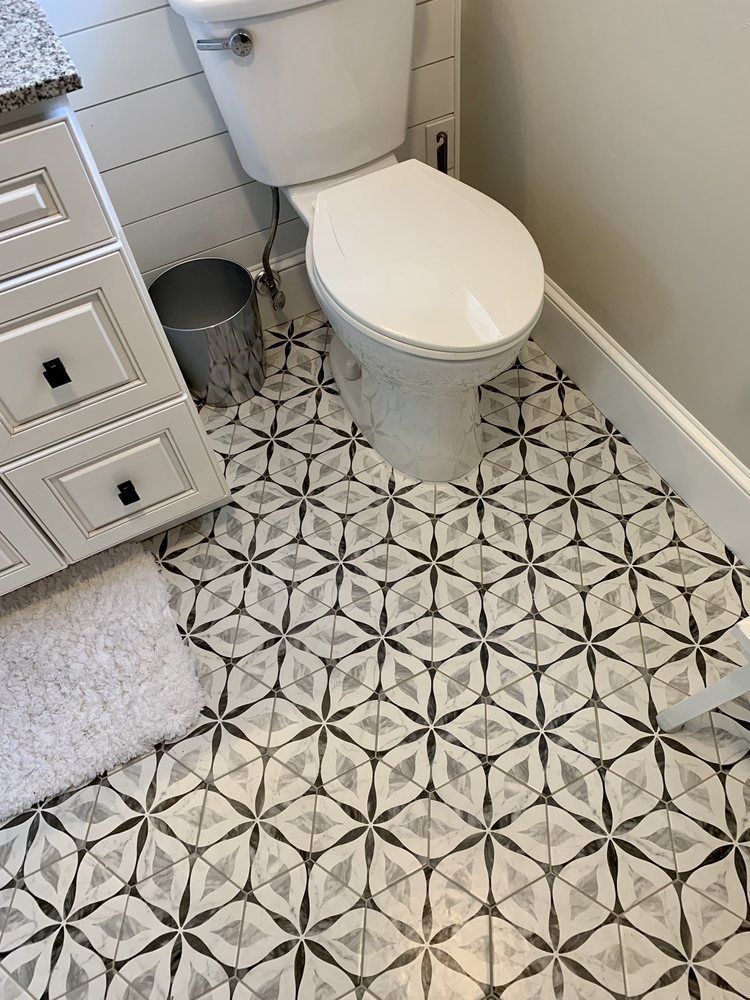
BATH FLOORS
Bathroom Flooring Installation
Porcelain, stone, and waterproof plank installed over a stiffened and prepared substrate, with heated floor systems available underneath. Perimeter detailing and transitions handled so moisture never wicks into an adjoining room.
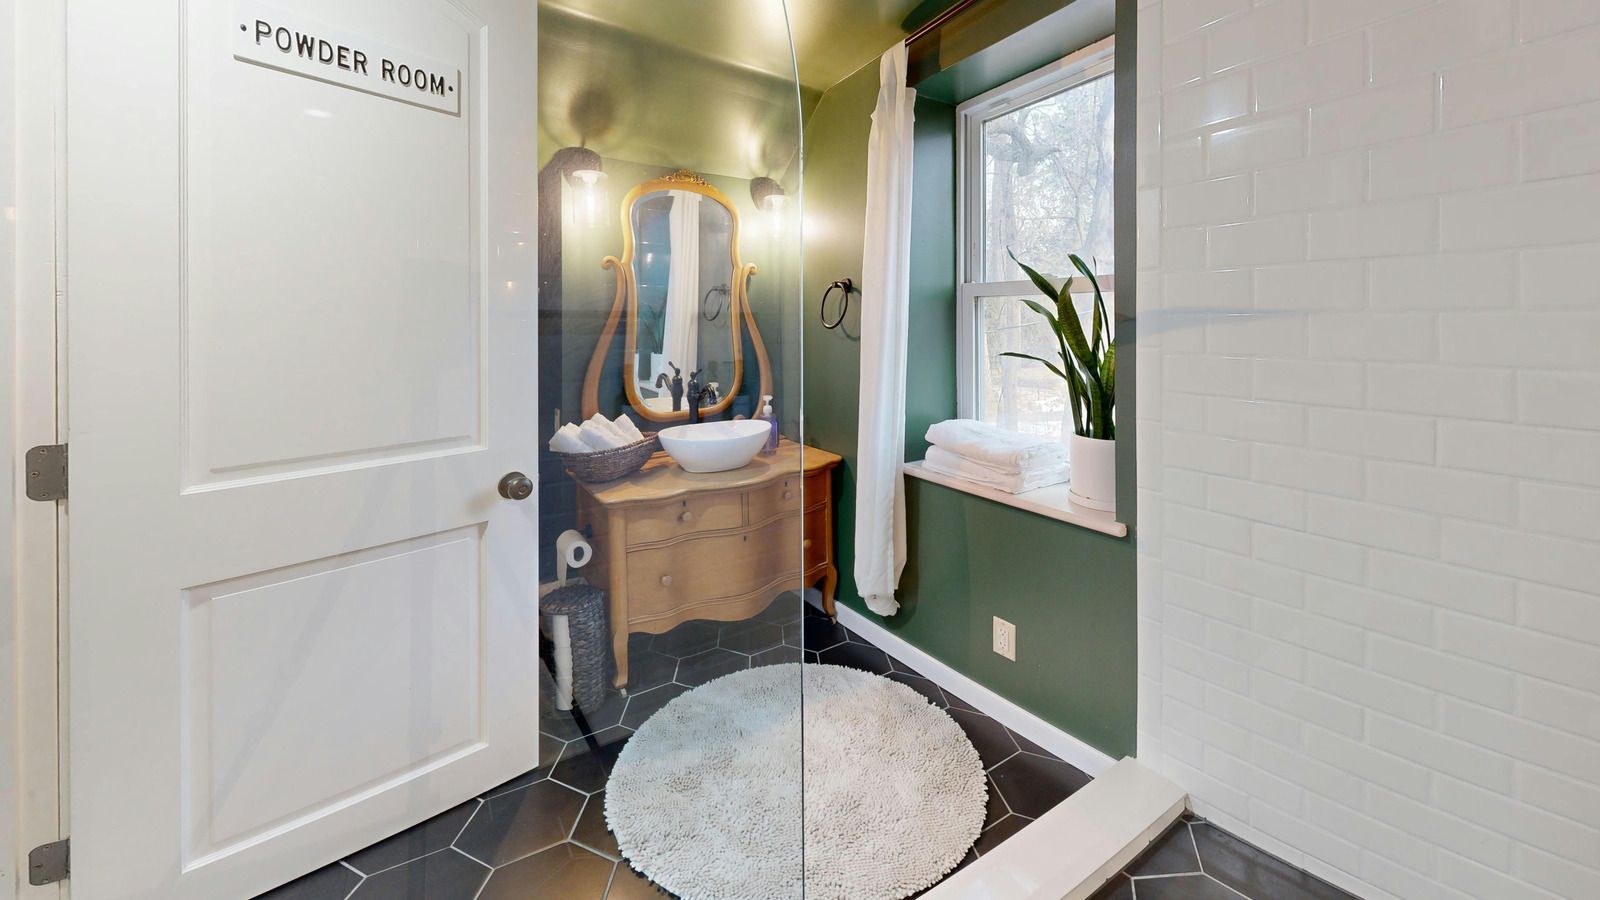
SMALL BATHS
Small Bathroom and Powder Room Remodels
Compact rooms reworked to gain usable space through smarter fixture placement, wall-hung vanities, pocket doors, and recessed storage. Small rooms reward careful planning far more than large ones ever do.
➜ THE WORD ON OUR WORK
WHAT OUR CLIENTS SAY.
Bathrooms get reviewed twice: once when they look new, and again several winters later when nothing has leaked, stained, or loosened. The second review is the one that matters, and it is the one our customers tend to write about.
➜ Common Questions
FREQUENTLY ASKED QUESTIONS.
Questions homeowners ask before a bathroom renovation, covering what sits behind the tile, how long the room stays out of use, ventilation, and the conversions people request most.
What should be addressed during a bathroom remodel besides appearance?
A successful bathroom remodel should consider moisture management, ventilation, flooring stability, storage, fixture placement, and how easily the room can be cleaned. Addressing these practical details helps the finished bathroom stay comfortable and functional well beyond its updated appearance.
How long does a bathroom remodel take?
A full bathroom typically takes three to five weeks on site, including demolition, rough-in, inspections, waterproofing, tile, and all the finish work. Curing and flood testing account for several of those days and simply cannot be compressed safely.
What goes behind shower tile to keep water out?
A waterproofing layer sits between substrate and tile, either a bonded sheet or liquid membrane over cement board, or a foam board system. Advanced Flooring Solution, LLC installs one in every Lowell, MA shower, because grout is not a barrier.
Is a curbless shower possible in an existing bathroom?
Often yes, though it depends on joist direction and the available depth. The floor framing needs recessing or the whole bathroom floor needs building up so the shower drains without a curb holding water back at the entry.
What size exhaust fan does a bathroom need?
Code sets a minimum of 50 cubic feet per minute for intermittent exhaust, and a common rule of thumb matches the fan rating to the room's square footage. Larger bathrooms and fully enclosed showers benefit from added capacity.
Should bathroom floor tile run under the vanity?
Running tile wall to wall costs slightly more but it allows a vanity to be changed out later without patching the floor. Stopping tile at the cabinet saves material and locks you into that exact footprint for good.
Can a bathtub be replaced with a walk-in shower?
Yes, and it is the conversion Advanced Flooring Solution, LLC gets asked for most across Lowell, MA. The drain usually moves, the wet area grows, and framing changes where the tub deck came out, so waterproofing extends accordingly.
How much slope does a shower floor need to drain properly?
A shower floor generally needs about a quarter inch of fall per foot toward the drain, sloped evenly across the whole pan. Too little leaves standing water behind, and too much makes the finished floor feel unstable underfoot.
➜ HOW WE WORK
FROM DEMOLITION TO FIRST SHOWER, HERE IS HOW.
STEP 01
Assess the existing bathroom
We check the floor for flex, look for signs of past leaks, find where the existing fan actually vents, and confirm what the plumbing and framing will allow before any design work begins.
STEP 02
Plan layout, drainage, and ventilation
Fixture positions, drain locations, slope, and exhaust routing all get settled on paper first. Structural or plumbing constraints surface here, while moving a line on a drawing still costs nothing at all.
STEP 03
Select tile, fixtures, and finishes
Tile sizes, grout colors, fixtures, glass, and vanity choices all get made against written allowances, and lead times are confirmed. Tile layout is planned at this stage rather than improvised on the wall.
STEP 04
Demolish and rough in
The room comes back to studs and subfloor, the plumbing and electrical are roughed in and inspected, framing is corrected, and the floor gets stiffened wherever tile demands a more rigid assembly underneath.
STEP 05
Waterproof and flood test
Substrate is sloped, the membrane is installed and detailed at every corner and penetration, and then the pan is flooded overnight. Nothing proceeds until that test passes and the ceiling below stays dry.
STEP 06
Tile, fixtures, and final walk
Tile is set and grouted, sealant goes into every change of plane, fixtures and glass are installed, and then we walk the finished room with you before handing over care and warranty details.
➜ GET YOUR FREE ESTIMATE
SCOPE YOUR BATHROOM PROJECT, FREE.
Tell us what fails in your bathroom now, whether that is a leaking shower, a tub nobody uses, or a fan that never worked. We will scope the fix and price it plainly.
WHAT YOUR BATHROOM QUOTE COVERS:
- A condition report on floor, framing, and venting
- Layout options for the existing footprint
- Waterproofing method specified, not implied
- Written allowances for tile, fixtures, and glass
- Flood testing included in the schedule
- A realistic timeline for the room being unusable