
➜ Kitchen Remodeling
KITCHEN REMODELING IN Lowell, MA
Kitchen design guidelines call for at least 42 inches of walkway in a one-cook kitchen and 48 inches where two people work, and older layouts frequently miss both. Advanced Flooring Solution, LLC handles kitchen remodeling in Lowell, MA, plus Chelmsford, Billerica, and Andover, MA, covering cabinetry, countertops, tile, flooring, and layout changes. Good kitchens are drawn before they are built.
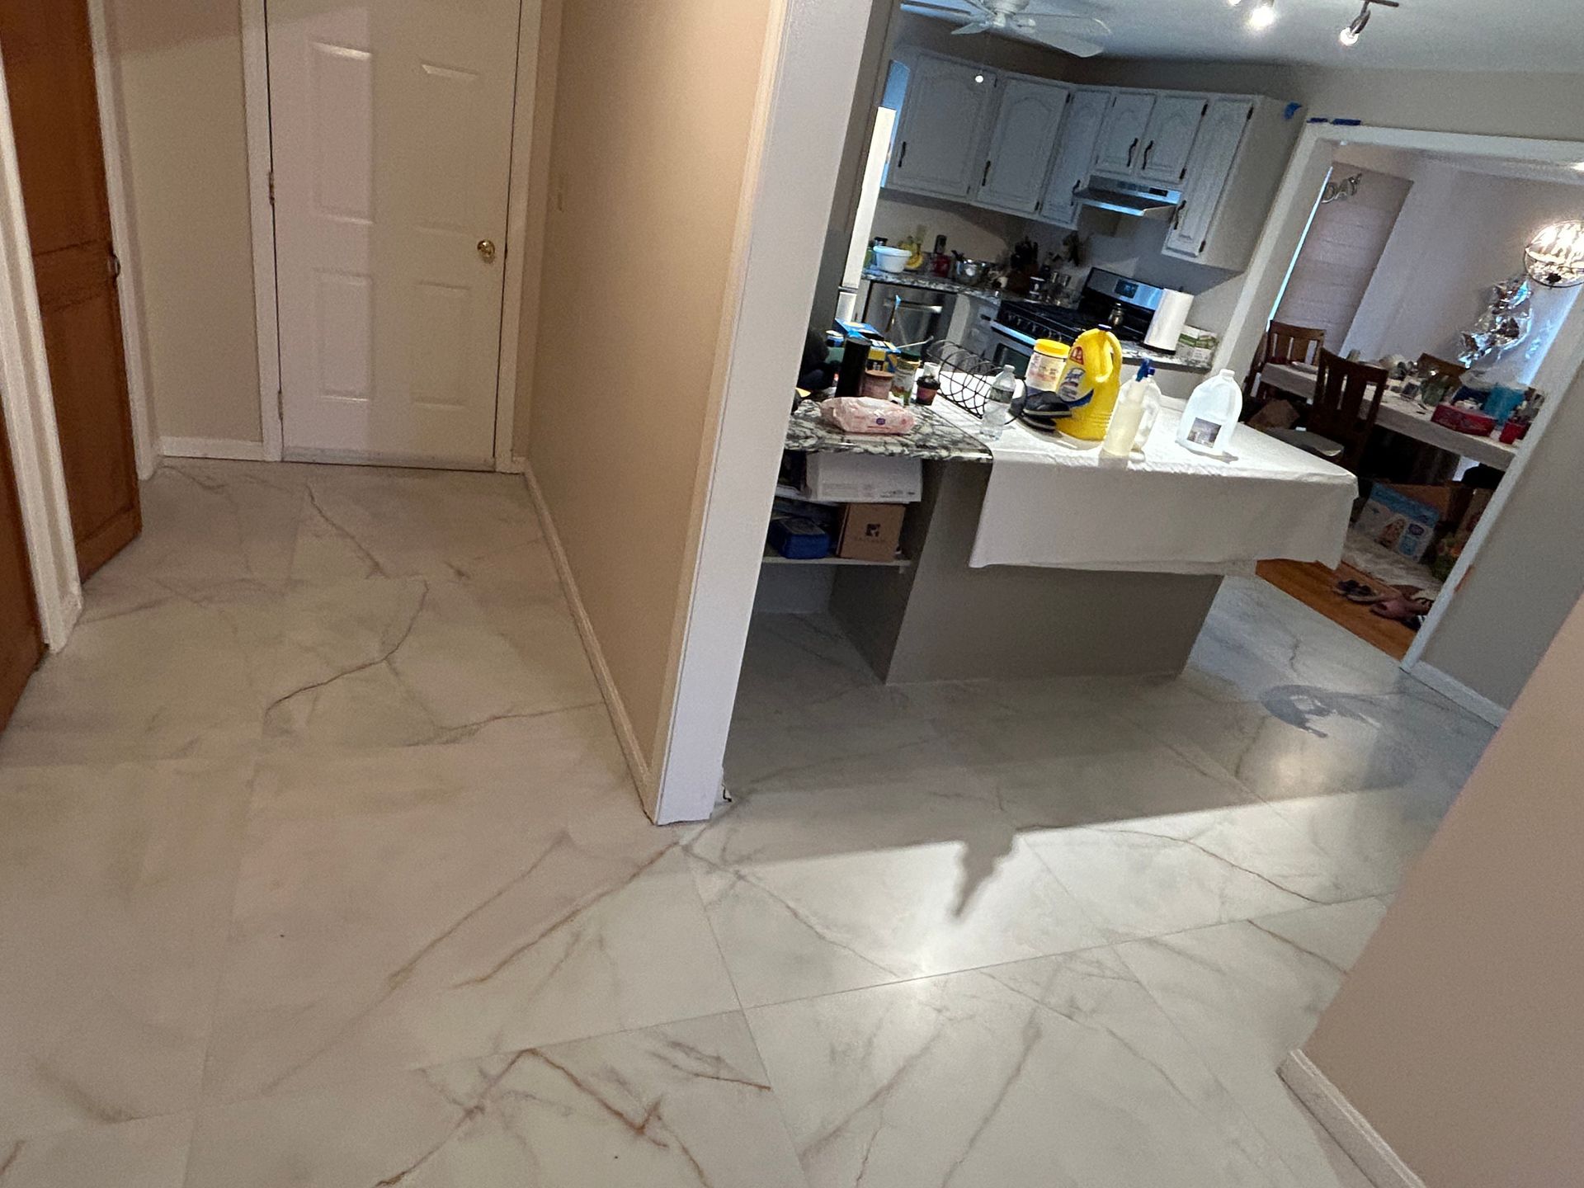
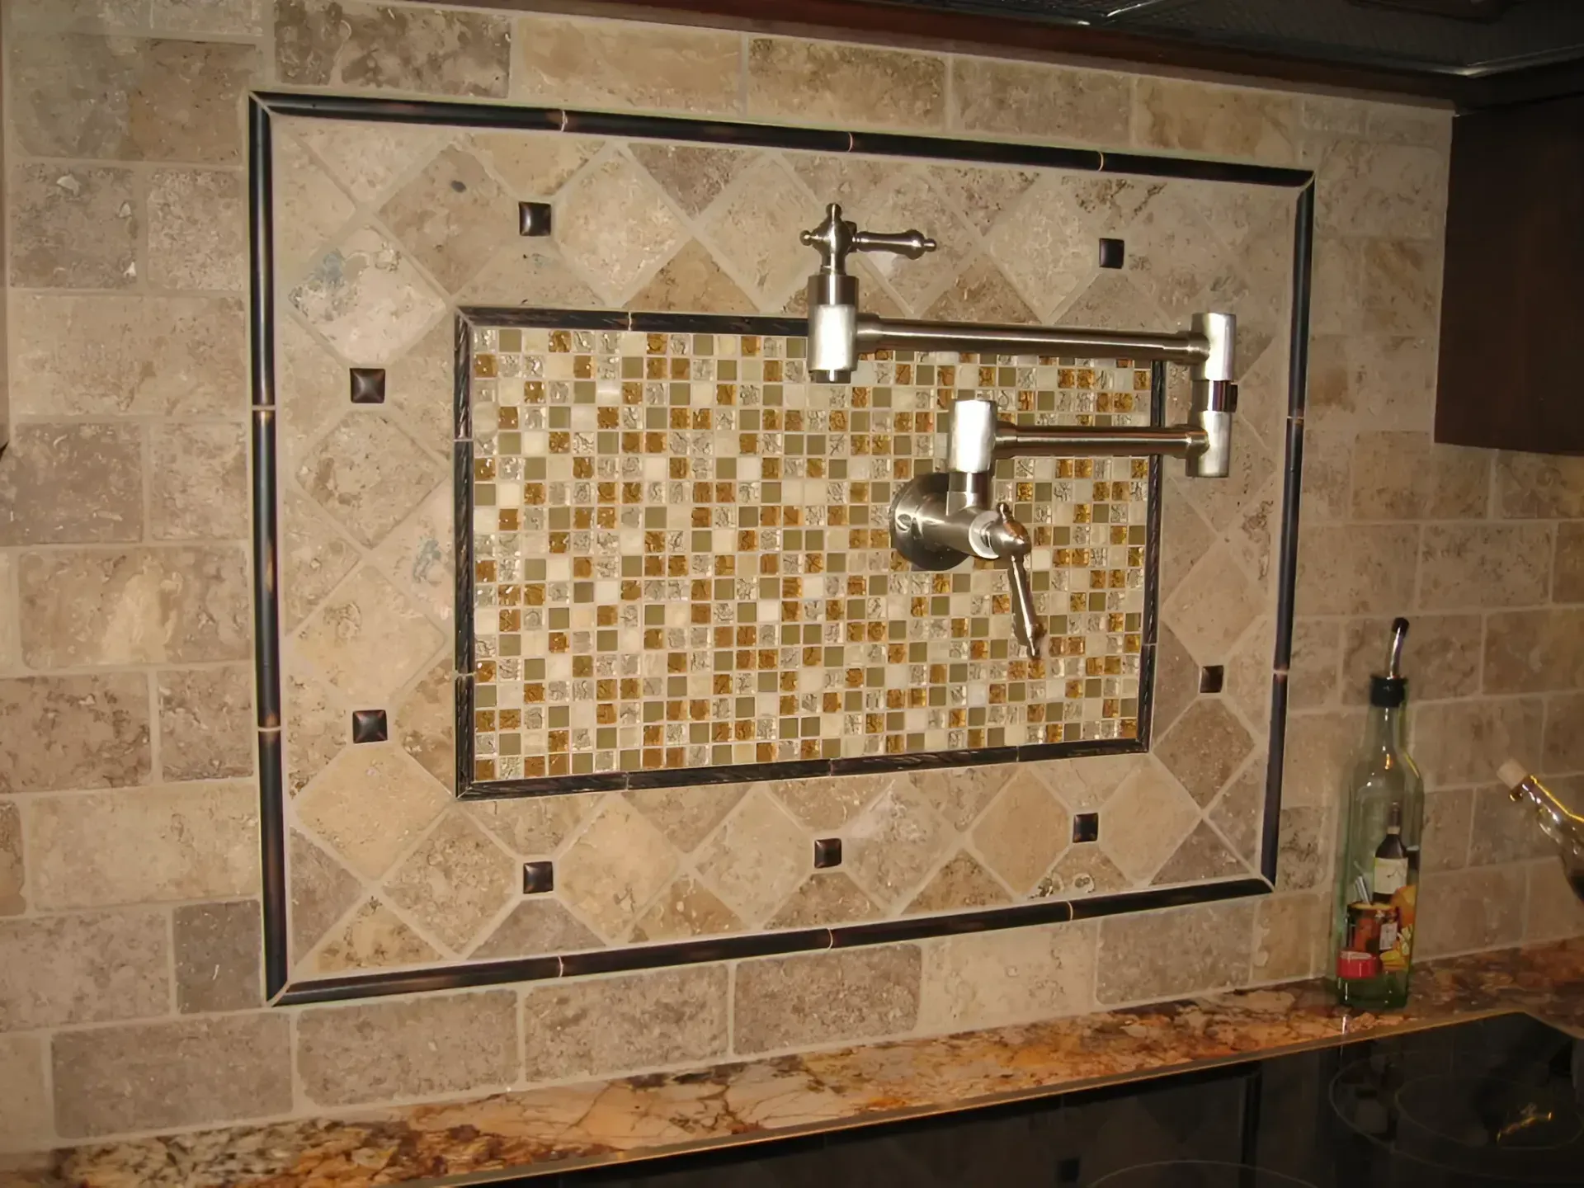
THE KITCHEN IS THE ROOM THAT NEVER GETS A DAY OFF.
No other room absorbs this much traffic, heat, water, and grease. Cabinet doors open thousands of times a year, the floor in front of the sink takes standing water daily, and the counter beside the range gets used harder than any other surface in the house. Materials that look identical in a showroom behave very differently once they live under that kind of routine.
So we talk about how you actually cook before we talk about door styles. Where you set groceries, which drawers you open with wet hands, whether two people work in there at once.
- Layout planned before materials are picked
- Flooring coordinated with cabinet installation
- Custom cabinetry and countertops
- One-year warranty on completed work
➜ KITCHEN REMODELING
A KITCHEN BUILT AROUND HOW YOU ACTUALLY COOK.
A beautiful kitchen that fights you every evening is a failed kitchen. So we start with the working triangle, the landing space beside the range and the refrigerator, the swing of the dishwasher door against the corner cabinet, and how many steps separate the sink from the trash. Those details never appear in a rendering, and they are the ones you feel for years. Finishes come afterward, once the plan works on paper and in practice.
SMALL LOWELL KITCHENS HAVE MORE ROOM THAN THEY SHOW.
Kitchens in older local homes are often boxed in by a back stair, a chimney chase, or a pantry that stopped being useful years ago. The square footage is rarely the real problem. Reclaiming a doorway nobody uses, borrowing 8 inches from an adjoining closet, or moving a wall that was never structural typically buys more usable kitchen than an addition would, at a fraction of the cost.
EVERY KITCHEN WE BUILD STARTS ON GRAPH PAPER.
Since 2001 we have learned that the expensive mistakes happen at the drawing stage, not the installation stage. An island 4 inches too wide, an appliance panel that blocks a drawer, a soffit nobody measured. So we draw it, walk it with tape on the floor, and fix the conflicts while they still cost nothing but an eraser. How many times a day does your current kitchen annoy you?
WHY CHOOSE US FOR KITCHEN REMODELING.
FLOORING SEQUENCED WITH CABINETS
Flooring is our trade, so we know which materials go down before cabinets and which follow after. Getting that order right protects a new floor and prevents a costly reinstall when appliances change later.
LAYOUT TESTED BEFORE IT IS BUILT
Plans get taped out on the existing floor so you can stand in the new kitchen before ordering anything. Clearances that read fine on paper often feel wrong the moment you walk them.
ONE CREW THROUGH EVERY TRADE
Demolition, carpentry, tile, and flooring all come from us, with plumbing and electrical scheduled around our work. Fewer handoffs means fewer idle days where nothing at all happens in your house.
STORAGE PLANNED FOR YOUR THINGS
Cabinet interiors get designed around what you actually own, from sheet pans and stand mixers to recycling bins. Generic storage is why so many new kitchens still have a chaotic drawer within a year.
OLD KITCHENS HELD SQUARE
Walls in older homes are rarely plumb, and cabinet runs reveal it instantly. Scribing, shimming, and filler strips are planned into the installation rather than improvised on the day the boxes arrive.
CLEAR ALLOWANCES, NO MOVING TARGET
Counters, tile, hardware, and fixtures are quoted with stated allowances so you know exactly where the money goes. Upgrading a choice changes one line item, not the whole contract.
➜ WHAT WE BUILD
OUR KITCHEN REMODELING WORK
Six parts of a kitchen project, running from the earliest layout drawings through to the tile and hardware that finish the room, all coordinated so the trades never work against each other.
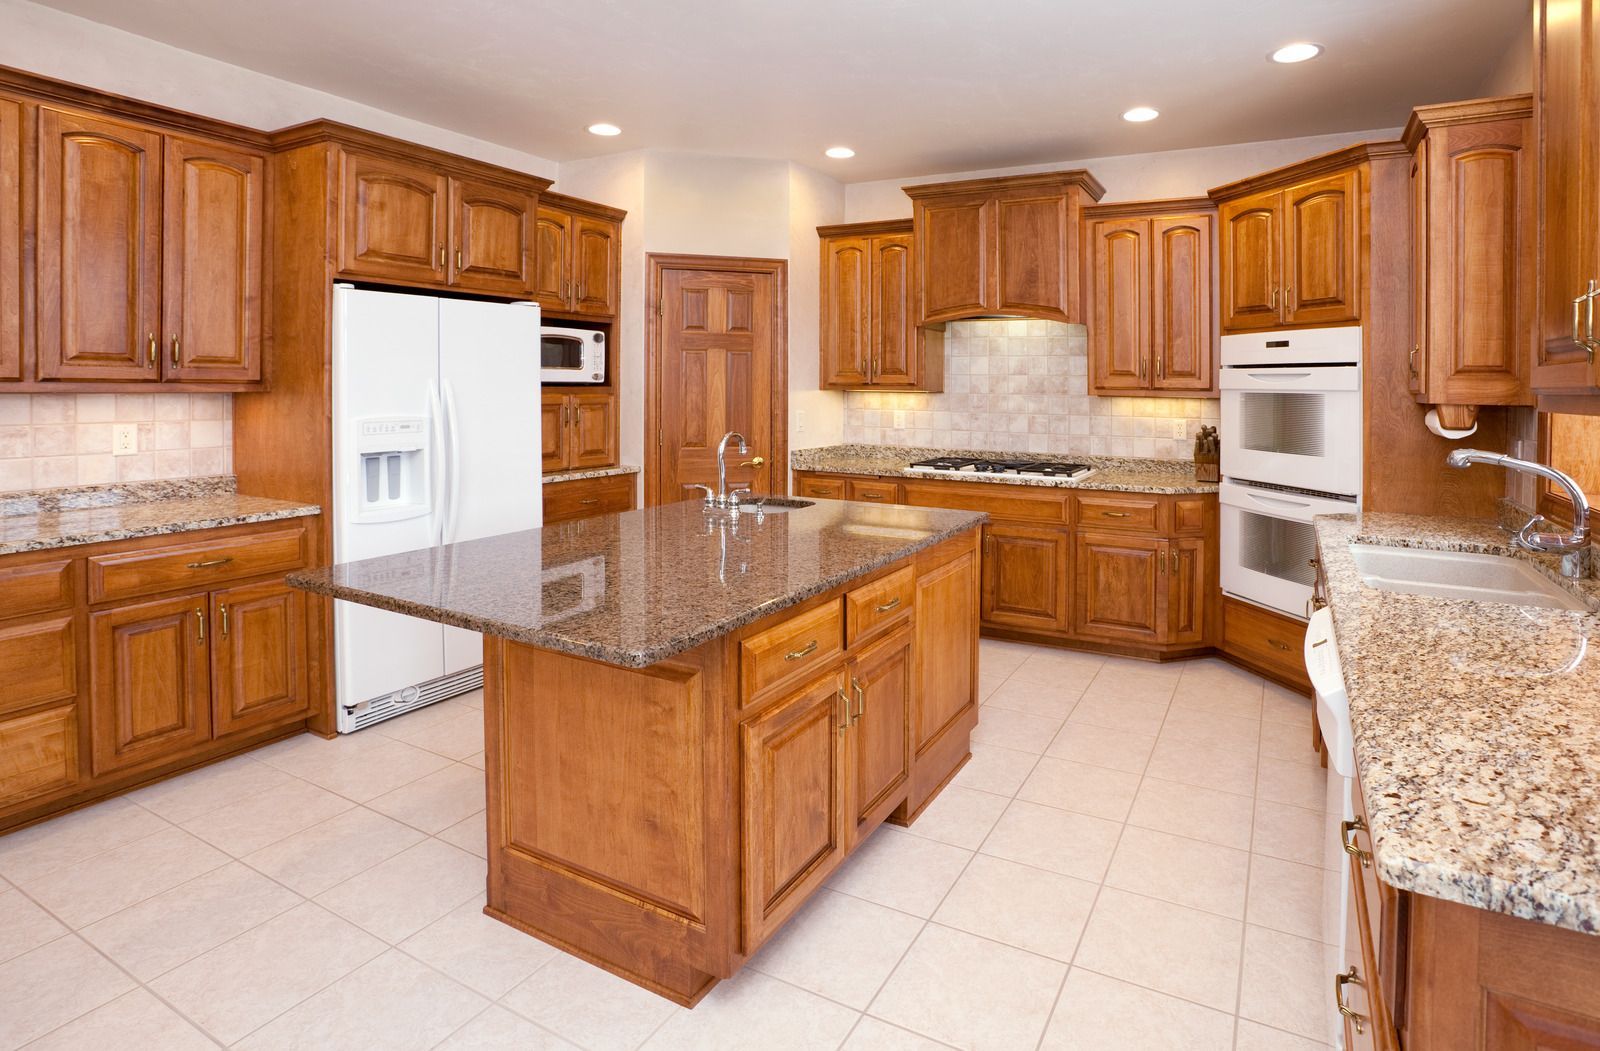
CABINETRY
Custom Cabinetry and Storage
Cabinets sized to your walls rather than to a catalog, with drawer banks, pull-outs, pantry storage, and island seating configured around how the kitchen gets used. Includes scribing and filler work so runs finish tight against out-of-square walls.
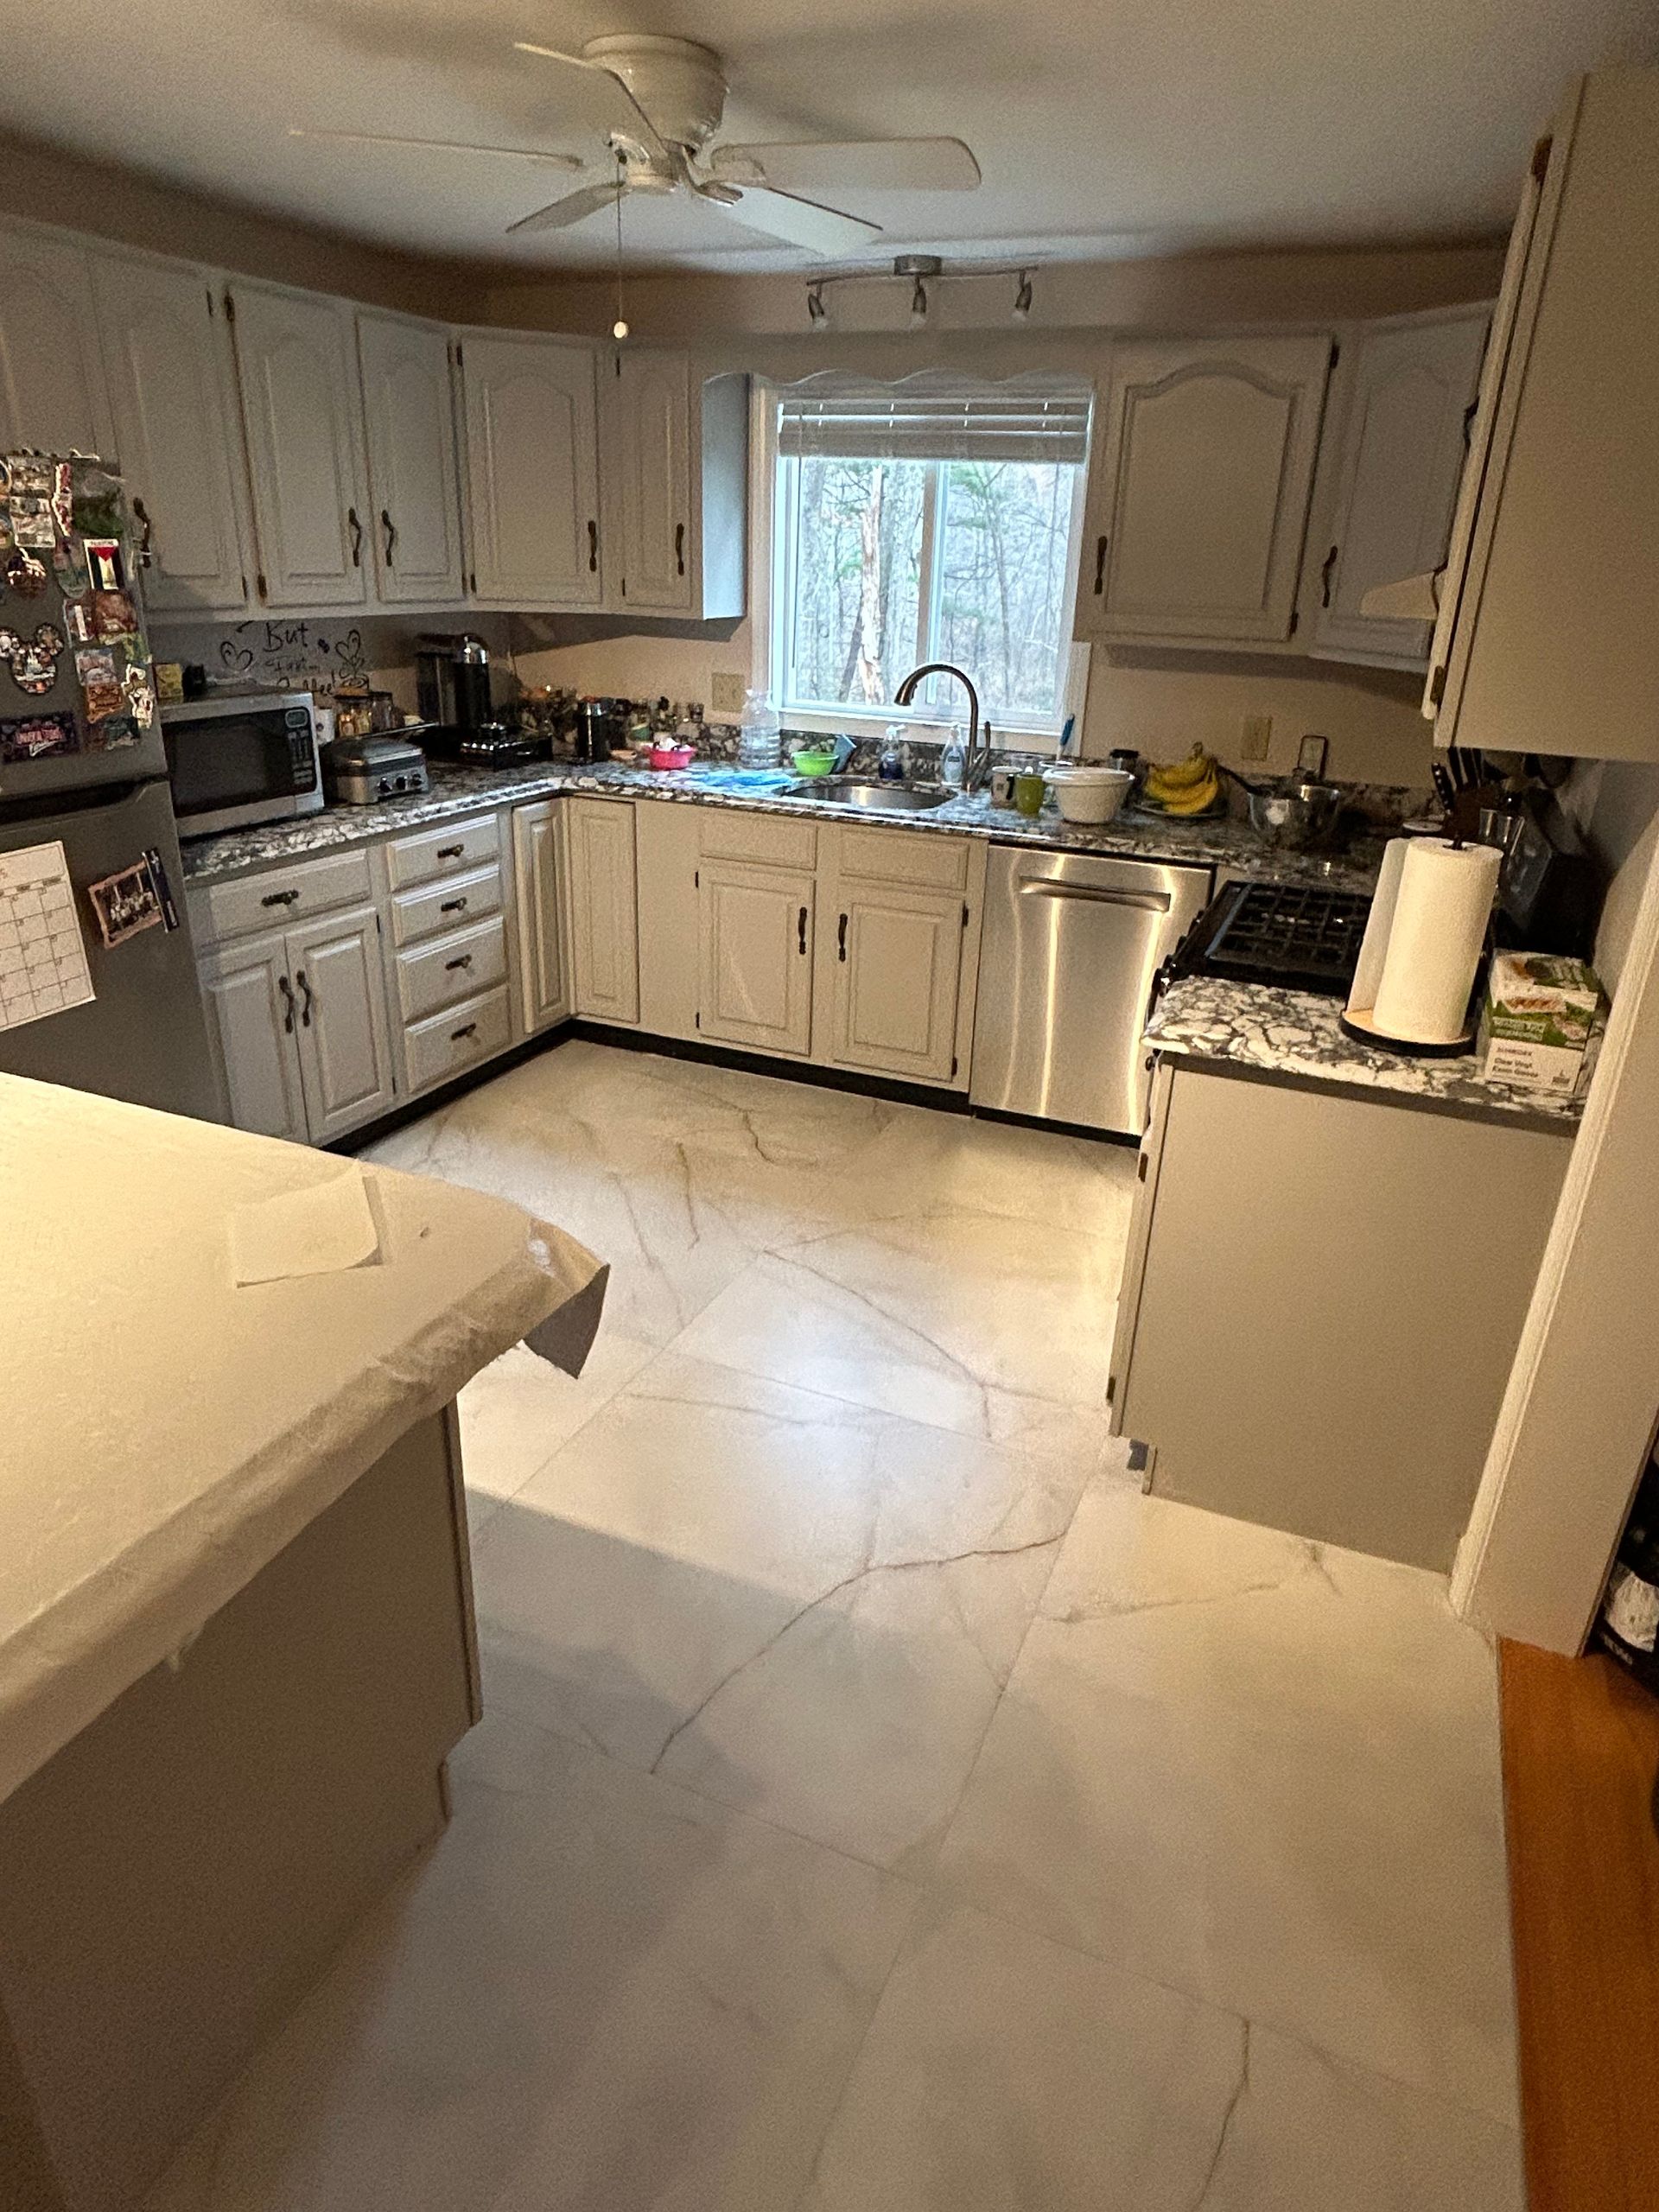
COUNTERTOPS
Countertop Selection and Installation
Quartz, granite, and solid surface templated after cabinets are set, with seam placement, overhang support, and sink cutouts planned in advance. Edge profiles and backsplash height get decided while there is still time to change them.
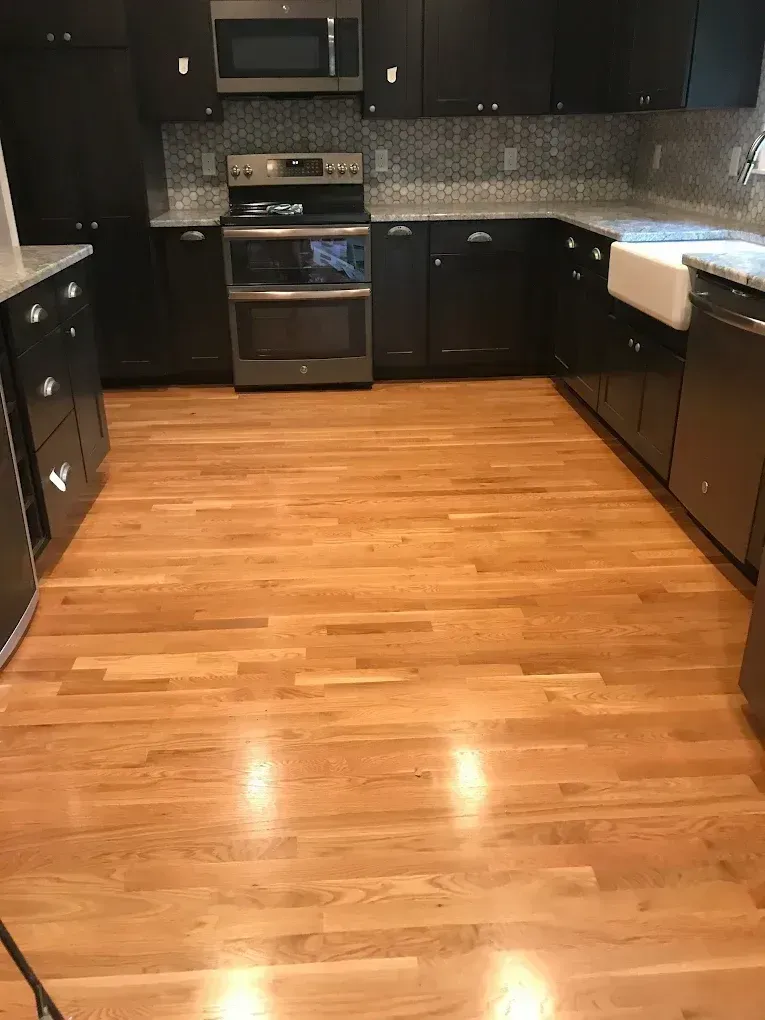
KITCHEN FLOORS
Kitchen Flooring Installation
Tile, luxury vinyl, and engineered wood chosen for a room that sees standing water, dropped pans, and constant traffic. Installed in the correct sequence relative to cabinets so appliances still fit and future service stays possible.
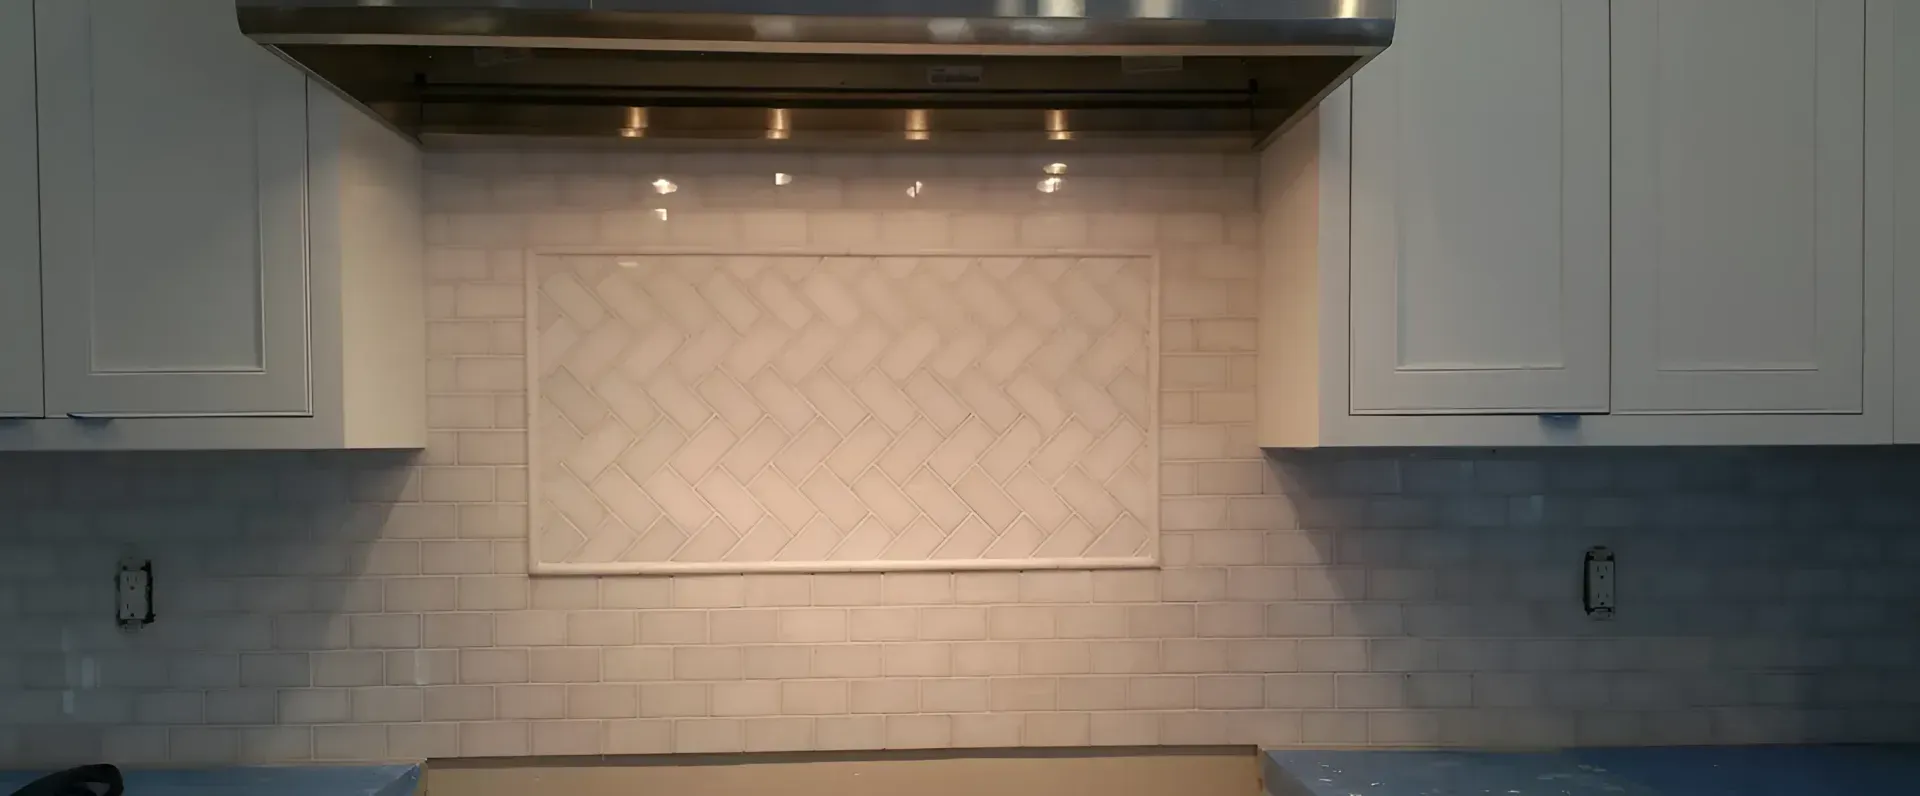
BACKSPLASH
Backsplash and Wall Tile
Subway, mosaic, slab, and large-format backsplashes set with proper substrate preparation and layout planning. Outlet placement, cabinet lines, and range hood alignment all get mapped before the first tile is stuck to the wall.
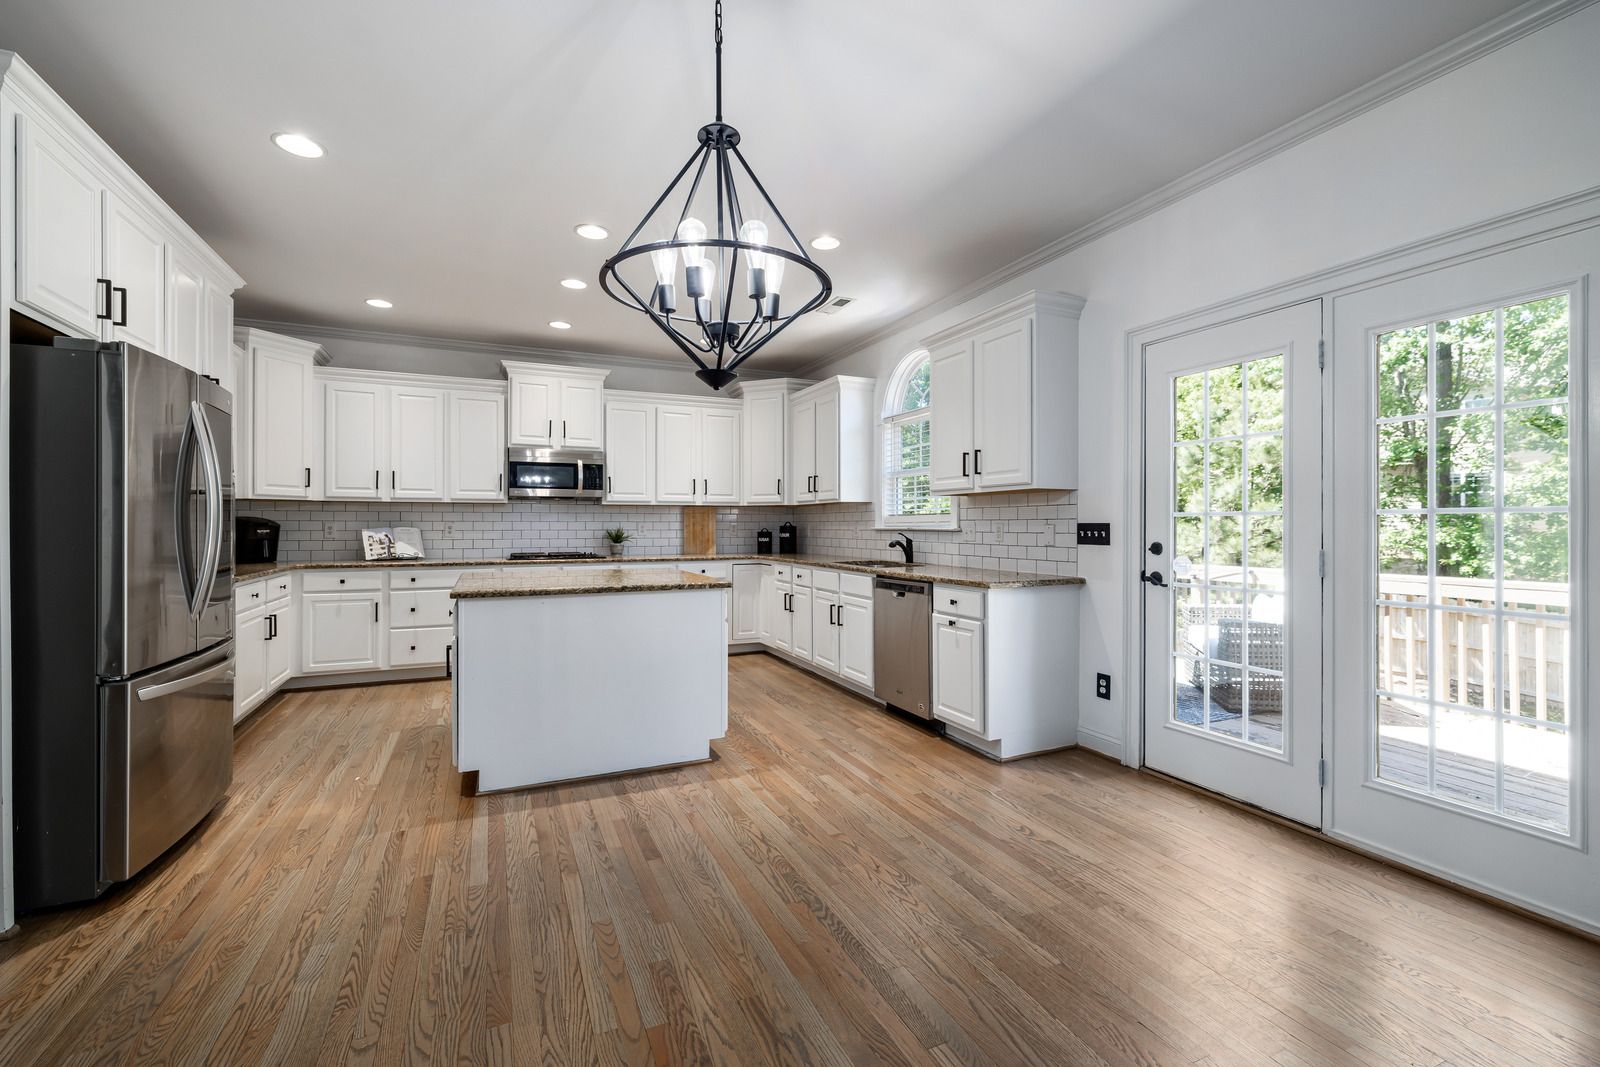
LAYOUT DESIGN
Kitchen Layout and Design Planning
Work triangle, clearances, appliance placement, and traffic flow worked out on paper and taped on the floor. Wall removals and doorway changes are identified here, along with anything structural that needs engineering.
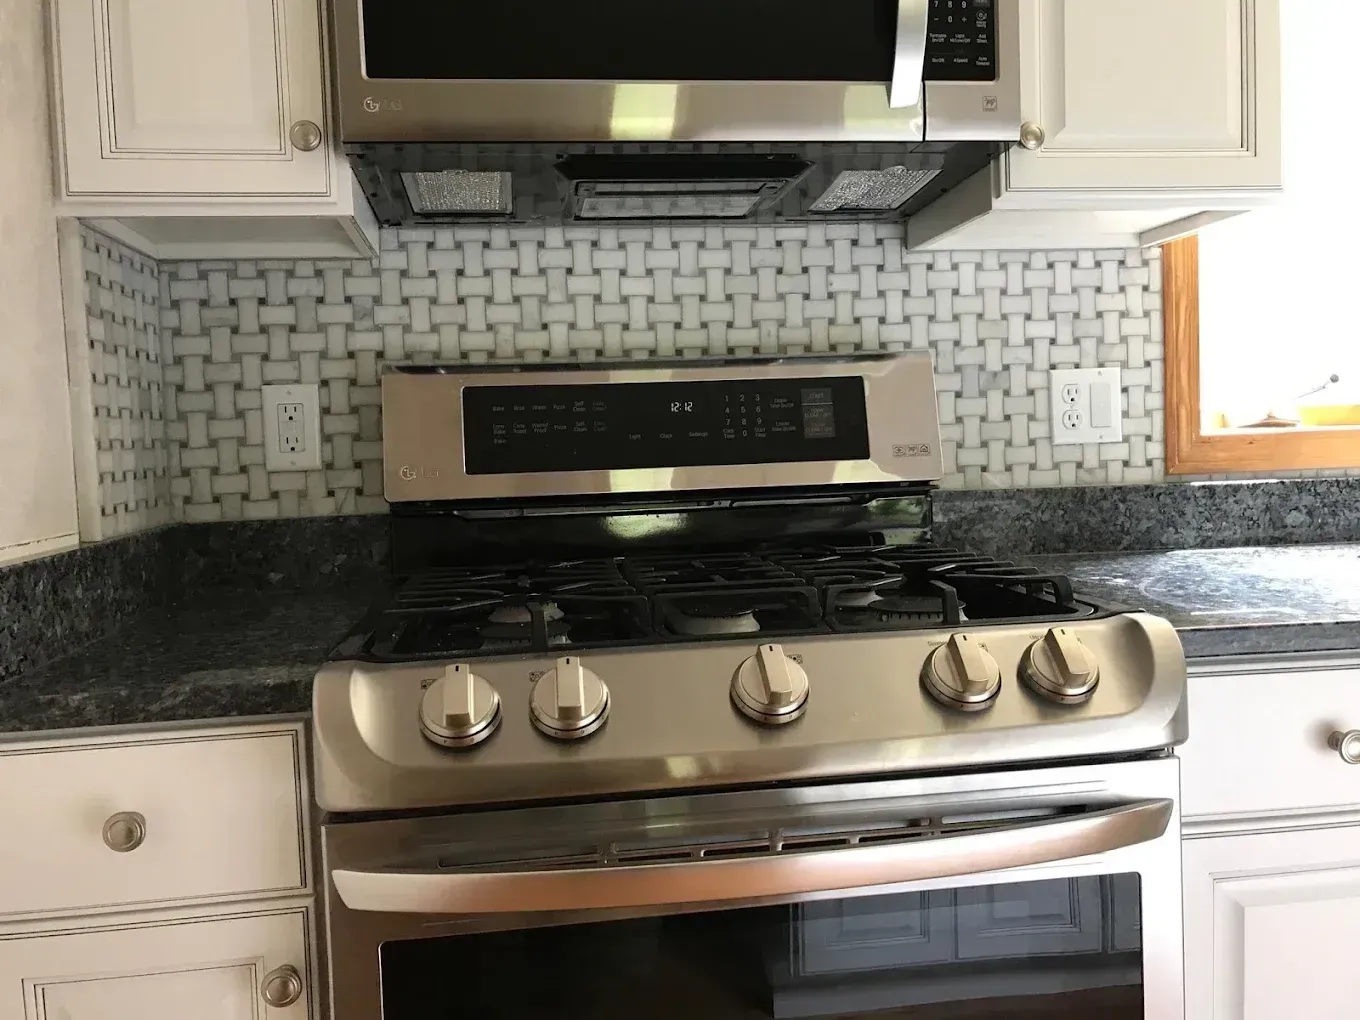
FIXTURES
Appliance and Fixture Coordination
Sinks, faucets, hoods, and appliance rough-ins scheduled with licensed plumbing and electrical trades. Specifications get collected early so cabinet openings, venting paths, and utility locations are right the first time.
➜ THE WORD ON OUR WORK
WHAT OUR CLIENTS SAY.
The comment we hear months later is rarely about the countertop. It is that cooking got easier, that the room finally works for two people at once. Customers describe that change in their own words, and those reviews are worth your time.
➜ Common Questions
FREQUENTLY ASKED QUESTIONS.
Questions that come up while planning a kitchen renovation, covering sequencing, clearances, material choices, and what daily life looks like while the room is out of service.
Should new flooring be installed before or after a kitchen remodel?
In most cases the flooring schedule should be coordinated with cabinet installation, appliance placement, and any changes to the layout. Planning both projects together avoids damaging a new floor and reduces the need to redo finished work later.
How long does a kitchen remodel take?
A straightforward cabinet and countertop replacement typically runs four to six weeks on site. Advanced Flooring Solution, LLC has seen Lowell, MA kitchens reach three months where walls move, plumbing relocates, or custom cabinetry runs long on delivery.
Do cabinets or countertops get installed first?
Cabinets always go in first. Countertops are then templated from the installed cabinet run so the fit is exact, and fabrication after templating usually adds one to three weeks before the counters finally arrive and get set in place.
What is the best flooring for a kitchen?
Porcelain tile and rigid-core luxury vinyl handle spills and dropped pans best, and engineered wood suits homes wanting a warmer surface. Advanced Flooring Solution, LLC installs all three across Lowell, MA, and advises against solid hardwood near sinks.
How much clearance is needed around a kitchen island?
Design guidelines call for at least 42 inches between an island and the surrounding cabinets in a one-cook kitchen, and 48 inches where two people work or where appliance doors and dishwashers both open into the same walkway.
Should a kitchen backsplash run all the way to the ceiling?
Either approach works. Running tile to the ceiling behind a range or on an open wall creates a strong focal point, while stopping at the upper cabinets is more economical and keeps the visual weight lower in a small room.
Can kitchen cabinets be refaced instead of replaced?
Refacing works when the boxes are solid, square, and laid out the way you already want them. New doors, drawer fronts, and veneer refresh the look at lower cost, but refacing cannot change layout, cabinet depth, or interior storage.
Can a kitchen be used at all during the remodel?
Not during the main work. Most households set up a temporary kitchen elsewhere in the house, with the refrigerator, microwave, and a sink nearby. We flag exactly when water and power go down so nothing catches you unprepared.
➜ HOW WE WORK
FROM LAYOUT TO LAST CABINET PULL, HERE IS HOW.
STEP 01
Measure and study the existing kitchen
We measure everything, note where the windows, vents, chimneys, and structural walls sit, and ask how the room fails you now. Constraints get identified before anyone starts sketching a nicer version of it.
STEP 02
Design the layout
Cabinet runs, appliance positions, and clearances get drawn, then taped onto your existing floor to be walked through. Changes made at this stage cost nothing at all, which is exactly why we spend time here.
STEP 03
Select materials and set allowances
Cabinetry, counters, tile, flooring, and hardware are chosen against written allowances, and all lead times get confirmed. Ordering early is what stops a kitchen from sitting unfinished while one single item ships slowly.
STEP 04
Demolish and rough in
The old kitchen comes out, dust barriers go up, and any plumbing, electrical, or framing changes are completed and inspected. Walls and floors get corrected now while everything is still open and accessible.
STEP 05
Cabinets, counters, and flooring
Cabinets are set, scribed, and leveled, counters are templated and installed, and the flooring goes in at whatever point the material and layout require. Appliance fit gets checked as each stage completes.
STEP 06
Backsplash, fixtures, and final walk
Tile, hardware, trim, and fixtures finish the room, and then we walk it with you, adjust every door and drawer, and hand over care instructions along with the warranty on everything we installed.
➜ GET YOUR FREE ESTIMATE
PRICE YOUR KITCHEN PLAN, FREE.
Tell us what your kitchen gets in the way of every single day. We will measure the room, sketch a workable layout, and put real numbers against cabinetry, counters, tile, and flooring before you commit to anything.
WHAT YOUR KITCHEN QUOTE COVERS:
- Measured drawings of the proposed layout
- Cabinetry and countertop options at several price points
- Flooring sequenced correctly with cabinet installation
- Written allowances for tile, hardware, and fixtures
- Lead times identified before ordering begins
- A realistic schedule for time without a kitchen